






The Peak and Decline of Descriptive Geometry and Perspective in Teaching at the Helsinki University of Technology

The Beginnings of Descriptive Geometry and Perspective at HUT
Descriptive geometry—“deskis”, representational geometry, or simply DG—is a field of geometry and a practice of technical drawing that represents three-dimensional objects, figures or terrain on two-dimensional paper. Although the name of the subject could vary between institutions, the course contents generally followed the same line.
Descriptive geometry was first introduced into the teaching of the Technical School of Helsinki with the decree issued in 1858, whose purpose included developing the school’s operations. The school had been founded in 1849 to provide technical education for a developing industrial society, but it did not attain the status of a high level institution until later reforms. As part of the 1858 reform, several new subjects were added to the curriculum, one of which was descriptive geometry.
The position of the subject in the curriculum was strong in the first half of the century. In the 1930s, first-year students studied it three hours per week in the autumn and two in the spring. There were plenty of practice hours: six in the autumn and three in the spring.
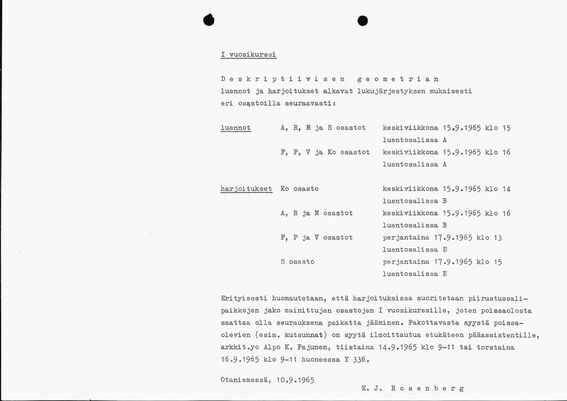
Even in the mid 1960s, the renowned descriptive geometry course was placed for first-year students right at the start of the autumn term, so students got hands on start. Elsewhere, descriptive geometry might have been a subject in its own right, but at Helsinki University of Technology (HUT) it was divided into two parts, with perspective taught in the spring to architecture and land‑surveying students. It never, however, achieved the same reputation as the autumn “deskis”. In the Department of Chemistry, only first-year students in the mining industry study programme took the descriptive geometry course. It wasn’t part of the other programmes’ curricula.
Why Was the Course Taught?
Erkki Rosenberg"A picture is worth a thousand words."
Erkki Rosenberg, a special instructor in descriptive geometry in 1966, gives this as one —but not the only —reason for studying the theory of drawing and depiction, descriptive geometry. He says the aims of the teaching are to develop spatial sense; the ability to represent three-dimensional objects in different ways; to interpret drawings and images and to master the basic constructions involved; to familiarize students with the field’s classical tools and methods; and to introduce newer possibilities in the field (including the use of computers).
Keijo Kaittola, the chief assistant and second special instructor in descriptive geometry, notes in his 1970 course handout that students have questioned the usefulness of descriptive geometry in working life. He answers with concrete examples of why the subject is worth studying. According to Kaittola, an architect uses projection—the principal working method of descriptive geometry—when depicting three-dimensional objects on paper. A civil engineer uses the same method when representing buildings on paper, and a designer preparing workshop drawings may have to draw the true shapes of parts that will later be bent into the desired forms. This, again, is a typical working method of descriptive geometry, development (unfolding).
Kaittola argues that engineers may call their drawings whatever they like, but in practice it’s always descriptive geometry in one form or another. “Descriptive geometry is essential basic knowledge for the practising engineer—‘necessary evil’—without which an engineer cannot get by, they cannot effectively express themselves or use the engineers’ ‘language’, drawings,” Kaittola adds to his practical examples.
Course Content and Teaching Methods
Responsibility for teaching descriptive geometry was transferred to the General Department. From 1944 onwards, students were given lecture handouts summarizing the most important contents of the lectures, because the university was unable to provide library services or successful lecture instruction due to wartime conditions. The handout practice was formalized in 1946, when the Student Union and the university agreed on the production and distribution of lecture notes. Before this, students prepared their own notes, and teachers even graded them, until copied A4 booklets of notes began to circulate for purchase among students.
Teachers wrote their own textbooks as well. In later years, students were also given course and lecture handouts that provided the necessary information on course requirements, recommended reading and the techniques themselves. Descriptive geometry had its own notice board for announcements about upcoming exams and other course matters.


Tasks Required for the Course
Lectures used an overhead projector, slides, a blackboard, films, and the above-mentioned lecture handouts. Depending on the academic year, students had to complete seven to ten practice assignments at scheduled times under assistants’ supervision. These sessions were most often in the evenings, because the part time assistants worked elsewhere during the day. The course included about five extempore tasks, usually tied to the most recent exercises. In these tasks, the aim was, for example, to find errors, complete small finished figures, add construction lines, or choose the correct alternatives. The time allowed was 10–30 minutes. Each student also had to complete one elective special assignment related to the course. This could be, for example, drawing a series of images, giving a seminar presentation, doing a literature study, an equipment demonstration, or something “between heaven and earth.”
How to Pass the Course
Completing the course required having all practice assignments approved and passing either three mid-term exams or one final examination. Mid-terms were preferred, since they required mastering a smaller portion of the content rather than the whole course. The exams included simple drawing tasks and sometimes theory questions. One could not miss the third mid-term without a valid reason, that alone could block completion of the course. Most who did not receive a pass were missing the third mid-term or had failed to submit required assignments.
Some students did not earn the points required to complete the course, but there were only a few of them. If failing was due to mid-term scores, the alternative was to take the final examination, which was held four times a year, or to take the mid-terms in following years. If the issue was a low score from the assignments, one could negotiate additional work with the teacher, but the final examination also had to be retaken.

Drawing
Technical drawing instruments and a drawing board were used for the drawing. During exercises, each student worked at their own board, and the required geometric constructions were carried out with a draughting machine attached to the board. Seats in the drawing halls were allocated, so an absence from an exercise could mean ending up without a place. The course began with pencil work and at the end there were also ink drawings. Simo Kivelä, a mathematics lecturer who started in 1971 and was responsible for descriptive geometry, recalls that an ink blot appearing at the final stage of a piece could greatly fray a student’s nerves. Well executed drawings could be taken into instructional use by the university.
In the university’s new main building in Otaniemi, there were numerous drawing halls with about 700 drawing boards. Each board could be used by two students, and the boards were used not only for descriptive geometry but also for mechanical drawing.

Course Exemptions
You could receive various exemptions from the descriptive geometry course if you had already studied it at another institution and earned at least a “good” (8). If you had received a 7, you could do three tasks posted on the board at home and submit those answers along with your earlier drawings for review. Those who received a 6 had to enrol in the course again, but they were allowed to do their drawings at home. If a student wanted to ask the teacher something, they had to come to the exercises at the scheduled times, not immediately before the lecture.
There were occasional disagreements about the teaching approach. The Department of Mathematics wanted to provide a general overview of projection methods, while many departments—especially Department of Mechanical Engineering—wanted to emphasize practical work. The teaching of the subject sought to account for each department’s typical needs, which was reflected in split lecture groups and the content of the assignments. However, the disagreements over the teaching line between departments only disappeared after instruction in descriptive geometry ended.

Perspective’s Drawing Competitions
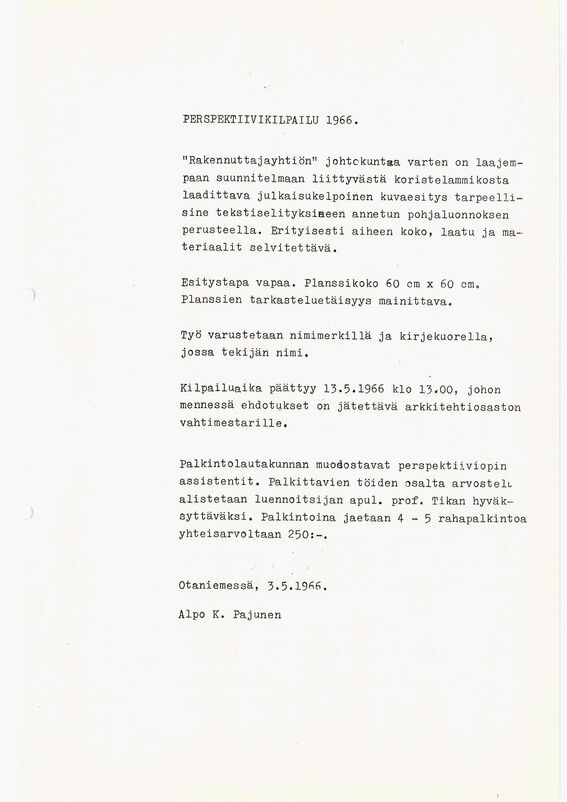
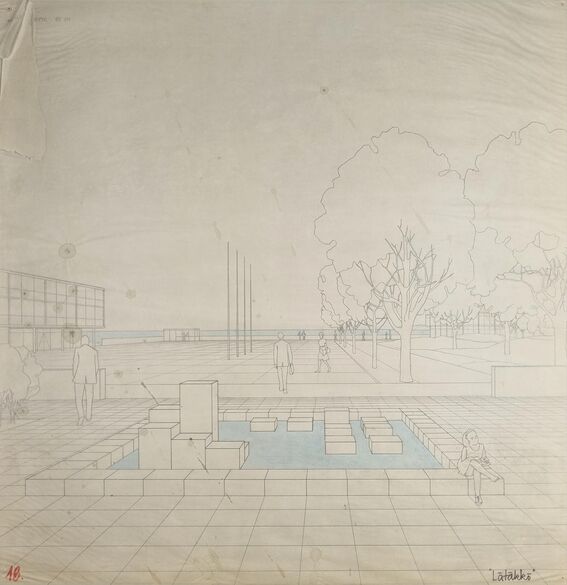
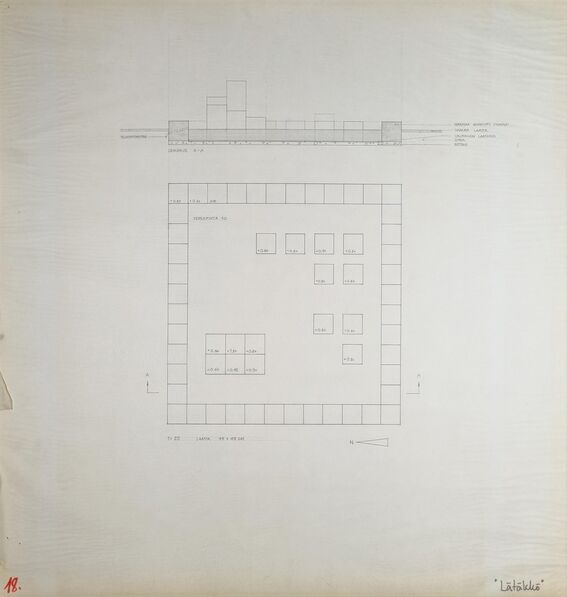
Students in the perspective course had the opportunity to take part in the Department of Mathematics’ annual perspective competition, where, in addition to fame and glory, the winners received a cash prize. In 1966 the task was to produce a publication ready visual presentation of an ornamental pond that was part of a larger plan. The presentation format was free, but the boards had to be 60 cm x 60 cm, and the viewing distance had to be stated. The works were judged by the perspective course assistants, but the assessments of the prize winning works were submitted to associate professor Tikka for approval.

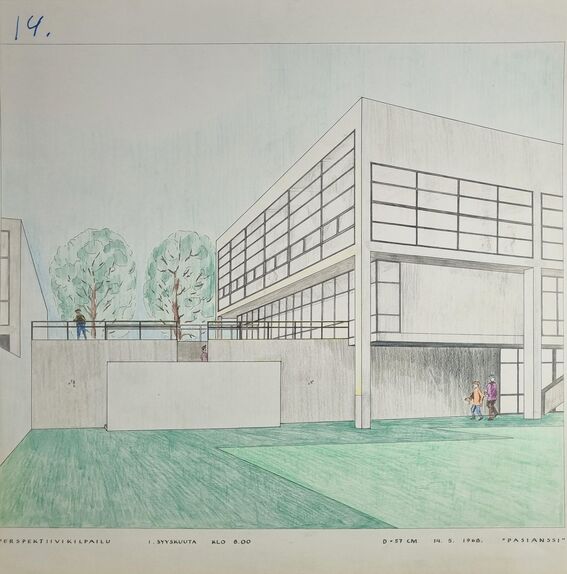
In 1968, the students were assigned to produce a representative perspective picture of a school, as if for an architectural firm’s competition proposal. The judging was carried out by the perspective assistants together with the chief drafter, and the assessments of the prize winning works were confirmed by chief assistant Alpo K. Pajunen.
Below are some of the works that took part in the competitions.
Entries from the 1966 perspective competition


Entries from the 1968 perspective competition

E. J. Nyström - A Teacher as a National Celebrity
One teacher became popular among the students, and his name was Evert Johannes Nyström.

Evert Johannes (“Tonttu”) Nyström began at the Helsinki University of Technology as a lecturer in mathematics in 1929 and was appointed professor in 1937. Nyström found himself representing the entire university as he received the post war influxes of first-year students, and in the winter of 1944–45 he lectured in the university’s only sufficiently large space, the ceremonial hall, which had been repaired but not heated. Because of the large number of first-year students, the review courses he held before the actual studies quickly turned into screening courses, which Nyström had to run in the summer as a “vacation time duty.” Erkki Rosenberg, a special instructor after Nyström’s teaching era, wrote in a 1966 teaching handout that “Professor Nyström’s reception must have been an experience for many students.” By this he meant that Nyström, as the lecturer, personally checked all the students’ work, whereas in later years the workload grew so large that reviewing had to be shared among several people.
During Nyström’s tenure, teaching used the textbook Deskriptiivinen geometria, written jointly by Ulrich Graf and E. J. Nyström. The book was also used in later teaching, even though the lectures did not strictly follow it. The textbook notes that descriptive geometry cannot be learned merely by reading books or listening to lectures but rather through diligent and precise commitment to drawing exercises. Students completed drawing exercises each week.
Nyström served in his post until his death in 1960. His colleague, Professor of Mechanics Sten Einar Stenij, wrote an obituary praising him as a respected lecturer who particularly defended the place of geometry in university education. Nyström also spoke out about the teaching of geometry in other schools, criticizing textbooks, teachers, and the Matriculation Examination Board for emphasizing the wrong kinds of exercises for students, which could affect their motivation to study the subject. According to Stenij, as an academic teacher Nyström did significant work for future engineers, uniting theoretical insight with practical skill. His subtle sense of humor also often produced sayings that lived on.

The Decline of Descriptive Geometry Teaching
After Nyström, associate professor of Mathematics Olli Lokki took the post, but he oriented his professorship toward applied mathematics, emphasizing computers, numerical analysis, statistical methods, and operations research. Descriptive geometry passed to others with responsibility taken by associate professor Olli Tammi and special instructor Erkki Rosenberg. In 1971, Simo Kivelä was appointed to a lectureship created for the purpose, but the field was more generally basic instruction in mathematics. Descriptive geometry and perspective were mentioned only as special duties.
Instruction in descriptive geometry began to fade in the 1970s as departments in turn dropped the course from their programs and its scope was reduced. The reasons for its eventual end were clear: computers became widespread, so space was needed in the curriculum for programming courses and later for courses related to information technology. Drawing no longer played the same role in an engineer’s work as before, because IT applications had taken its place. Without all those drawing boards and the drawing halls built in the 1960s–1970s specifically for teaching descriptive geometry, there would not have been sufficient facilities for computers.
The geometric foundations of Computer-Aided Design (CAD) would have formed a natural continuation of traditional descriptive geometry, but the course did not attract broader interest, even though it was offered by the Department of Mathematics in the late 1980s. Computer science had its own department, where geometric applications also belonged.
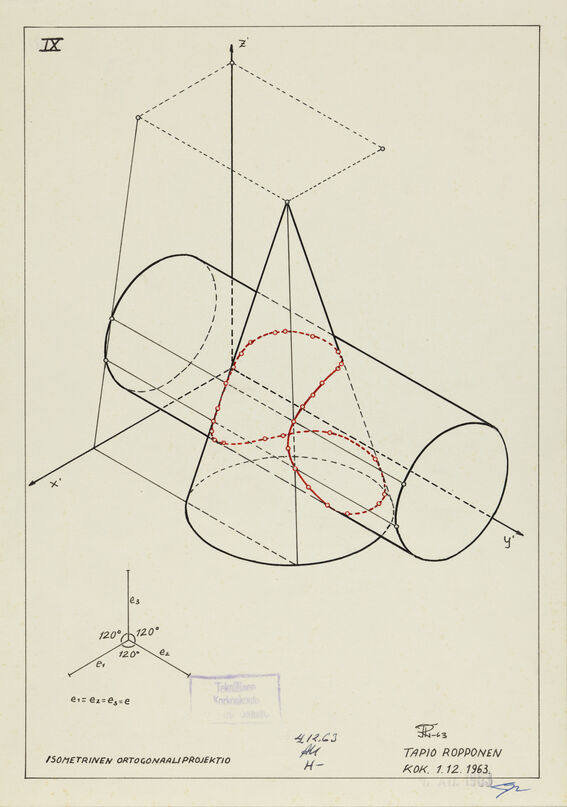
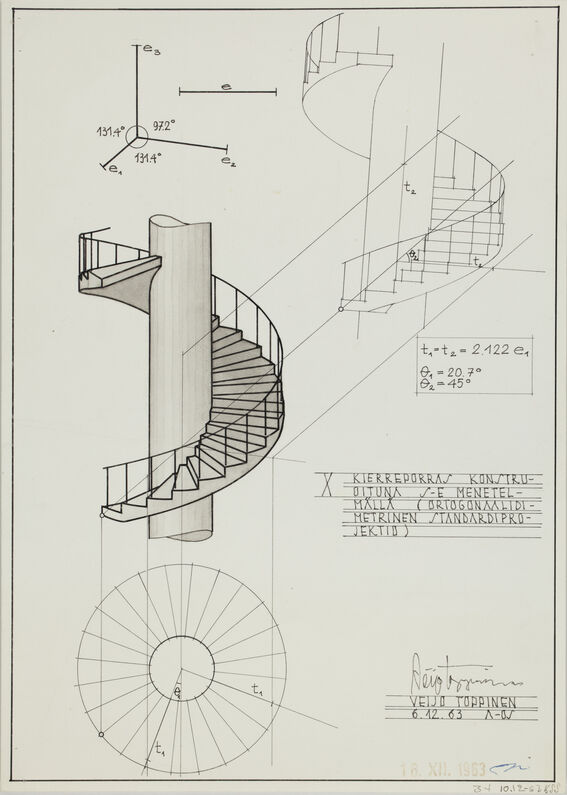
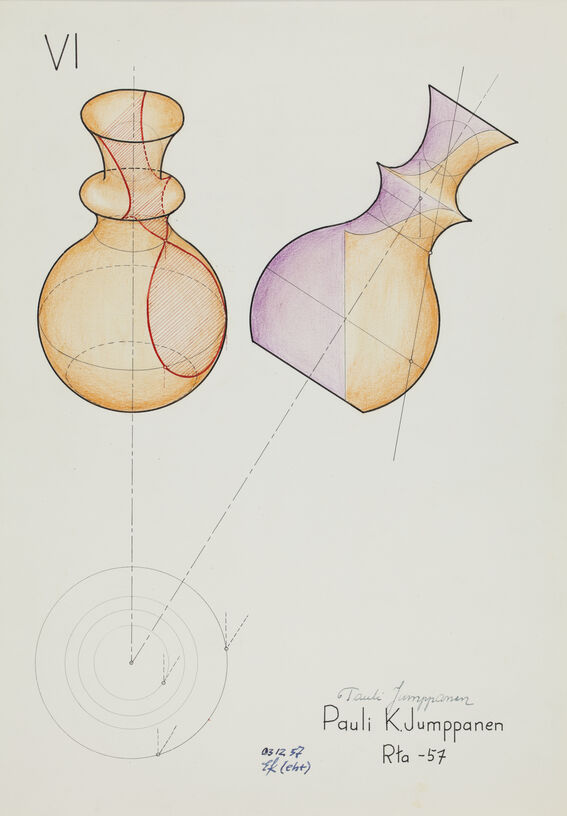
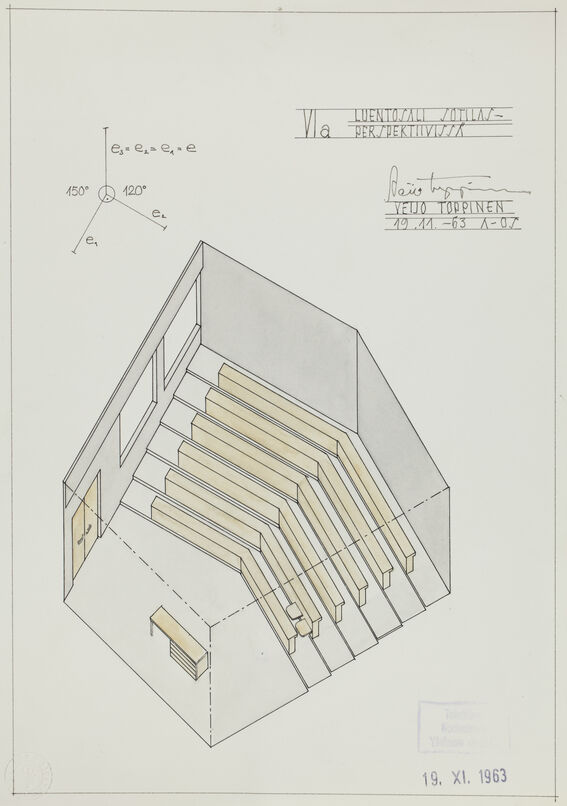
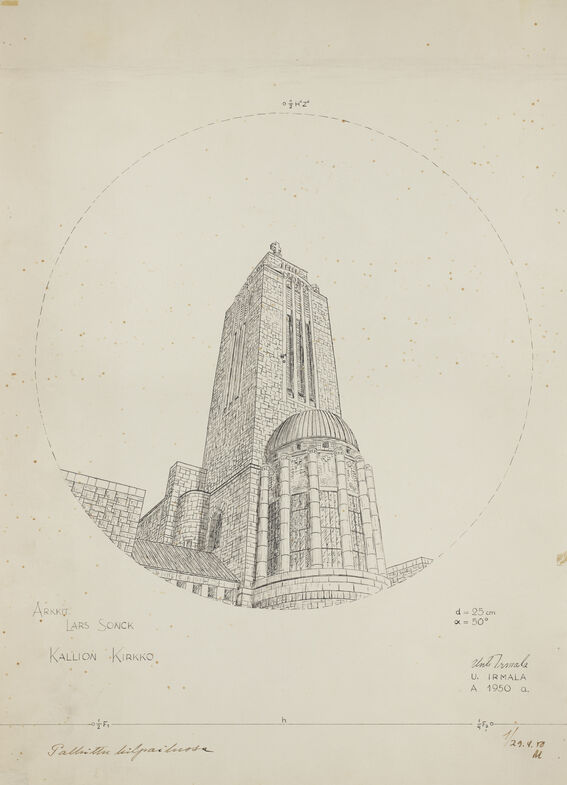
Student Works in Descriptive Geometry and Perspective
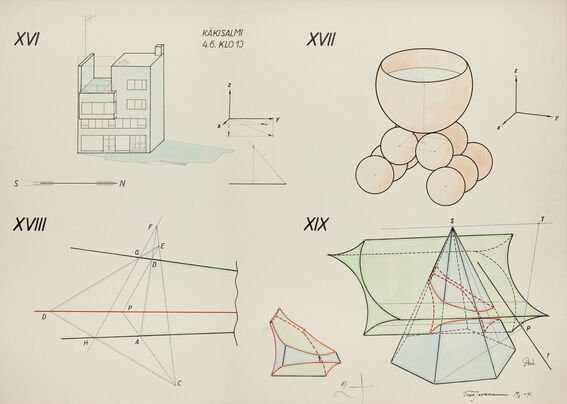
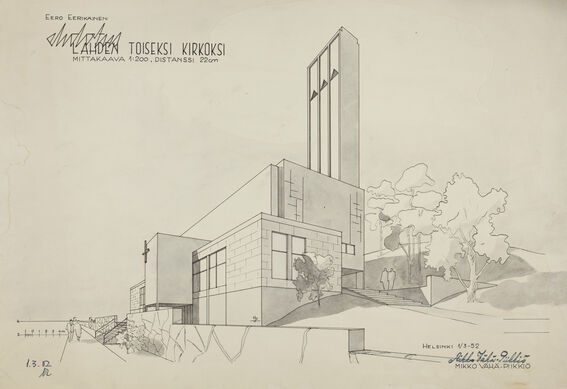
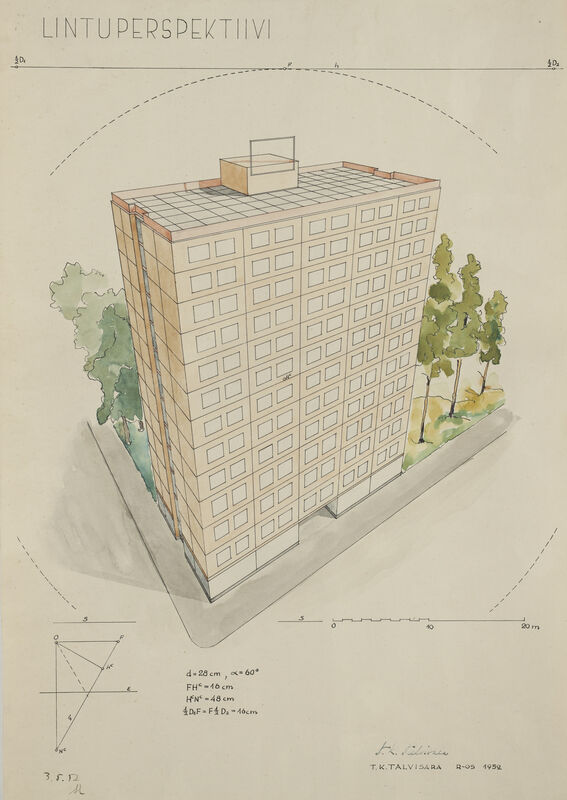
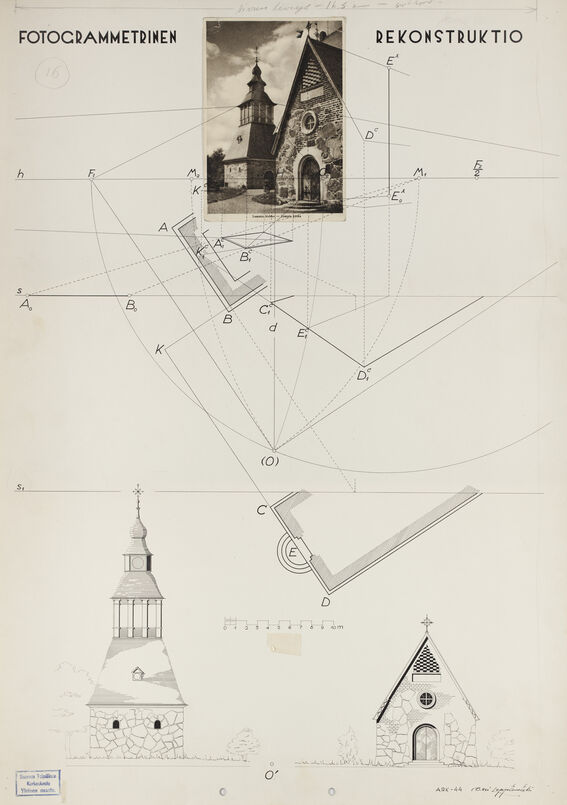
Student works from 1941–1963 from the Aalto University Archives’ Finna service.



Text by Marija Hyytiäinen
Sources
The materials are from the Aalto University Archives:
Aalto University Archives’ Finna: Descriptive geometry and perspective
Graf, U., & Nyström, E. J. (1940). Deskriptiivinen geometria. Otava.
Kaittola, K. (1968–1970) course handouts and teaching materials
Kivelä, S. (1971–1986) archival material
Nykänen, P. (2007). Kortteli sataman laidalla: Teknillinen korkeakoulu 1908–1941. WSOY.
Nykänen, P. (2007). Otaniemen yhdyskunta: Teknillinen korkeakoulu 1942–2008. WSOY.
Nyström, E. J. (1946). Geometrian opetuksesta oppikouluissamme. Ylipainos Matemaattisten Aineiden Aikakauskirjasta. Vihko 1.
Rosenberg, E. (1959–1966) course handouts and teaching materials
Stenij, S. E. (1960). Evert Johannes Nyström in memoriam.
TKK educational programmes
Wuolle, B. (1949). Suomen teknillinen korkeakouluopetus 1849–1949. Otava.