





News

Stage design competition

Each student designed a proposal for the new stage. The proposals were presented to representatives from Kuhmo City Council, and one concept was selected for further development.
Animated image showing different proposals for the stage
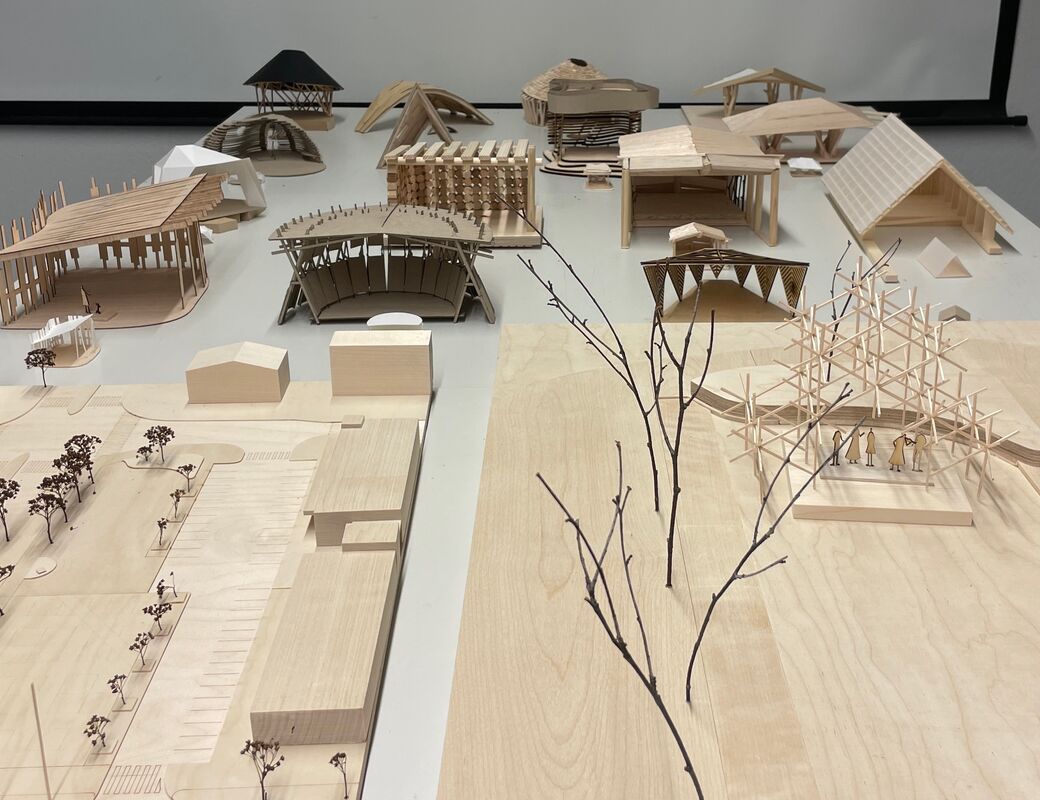
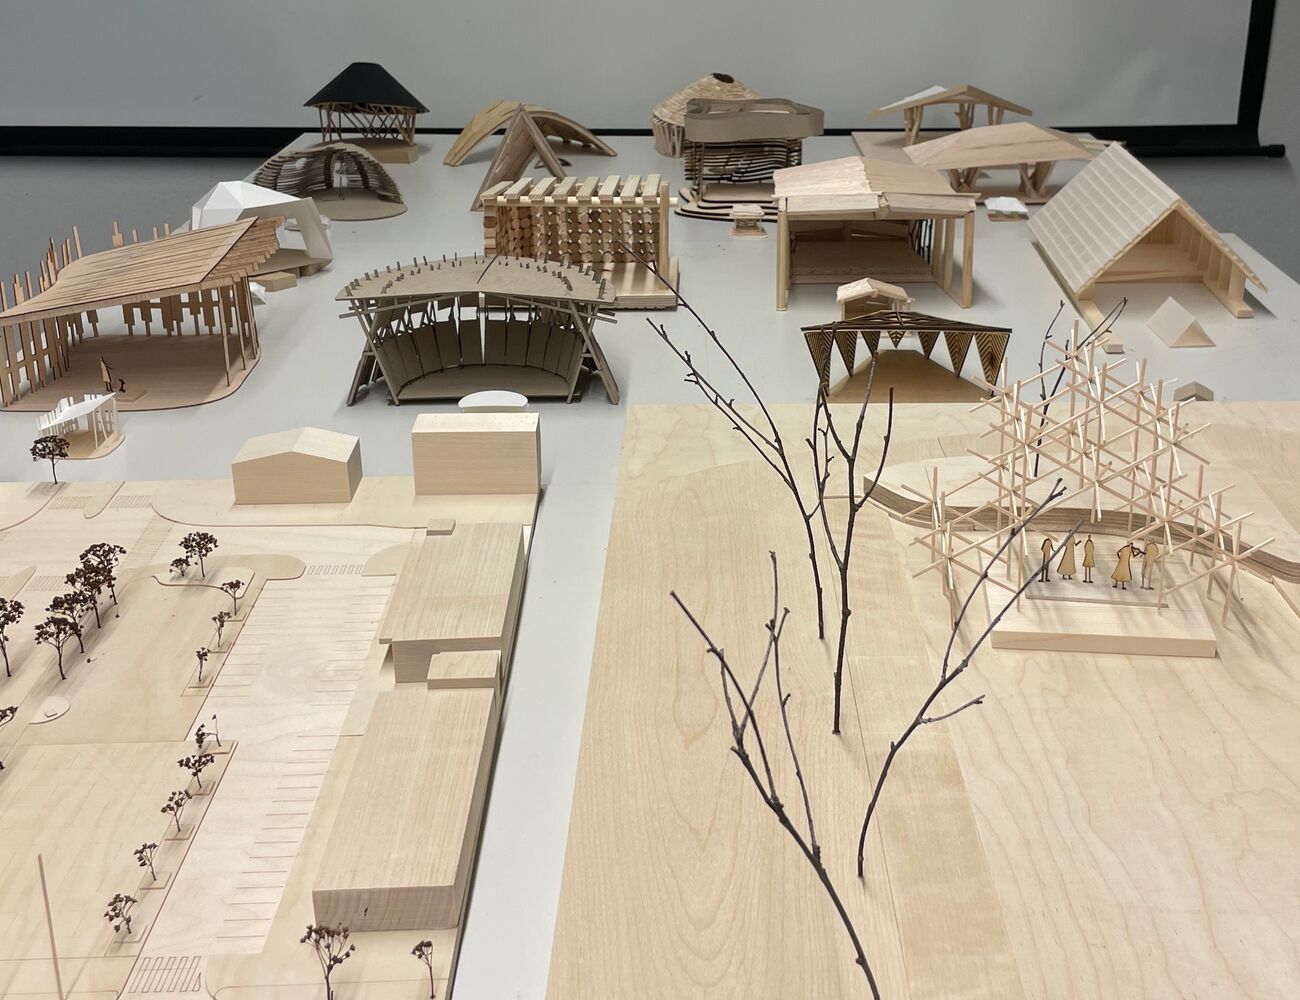
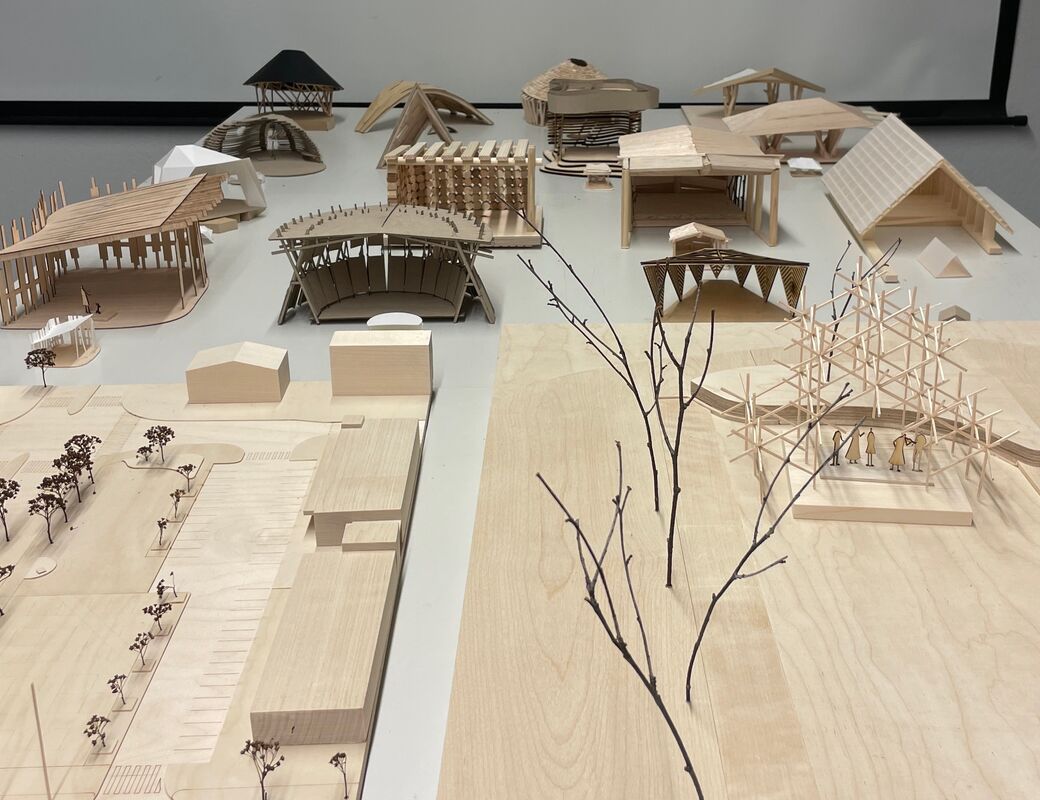
1:200 scale models of the proposals

Design competition

There was great variety between the proposals, with some focusing on form, others on process. Some ideas that were explored:

  • Referencing local industrial and cultural heritage such as Kalevala stories
  • Evoking the feeling of trees and the forest, bringing nature into the city
  • Using side stream products from local wood industry such as off-cut CLT and roundwood
  • Structures that play with light, both during night- and daytime

At the end, a selection was made based on a range of criteria, including relation to local context, innovation in use of wood, usability and functionality, attractiveness, feasibility and durability.

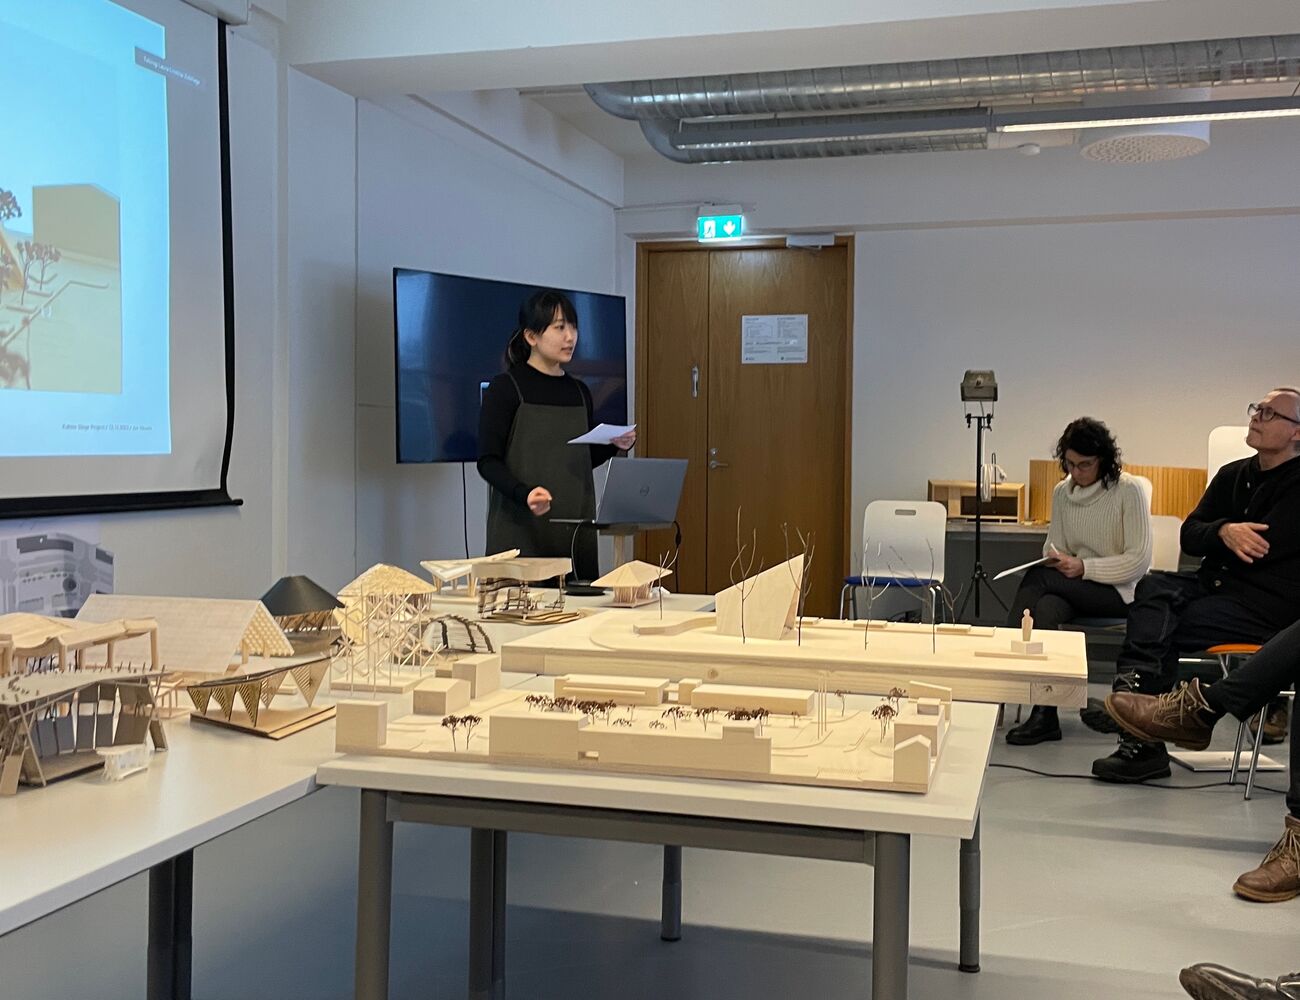
For ease of comparison, each of us made both a 1:200 model to test the scale related to the surroundings, and a 1:50 model to show more detail.
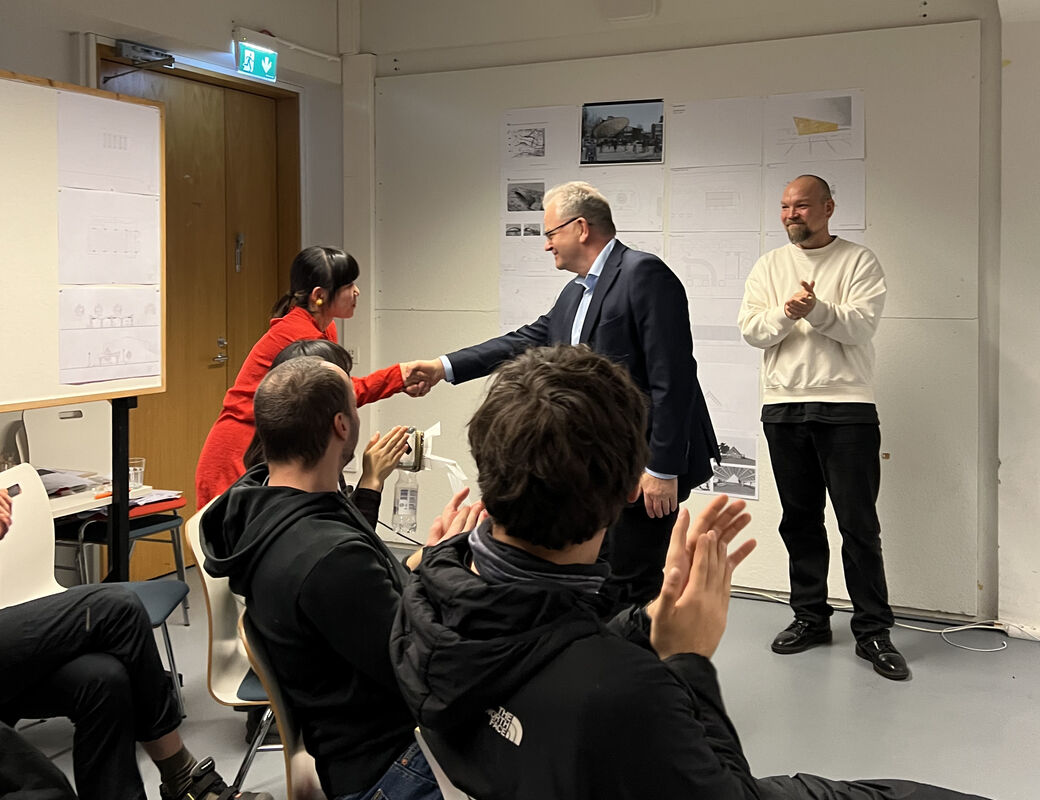
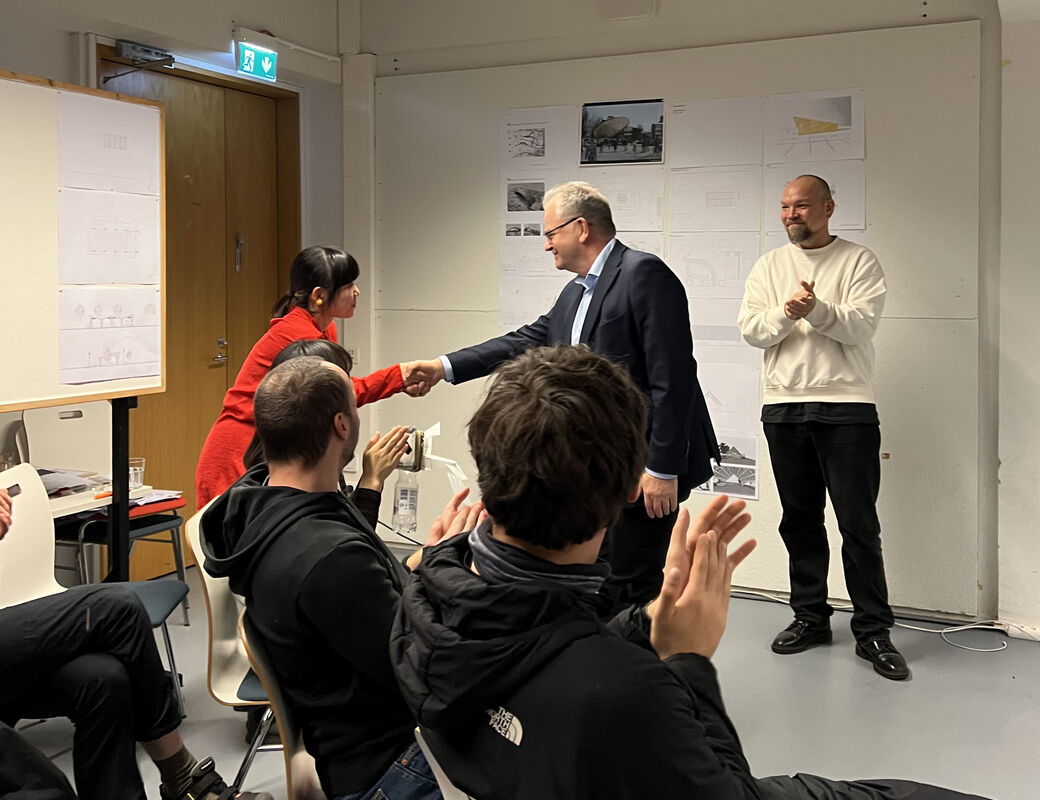
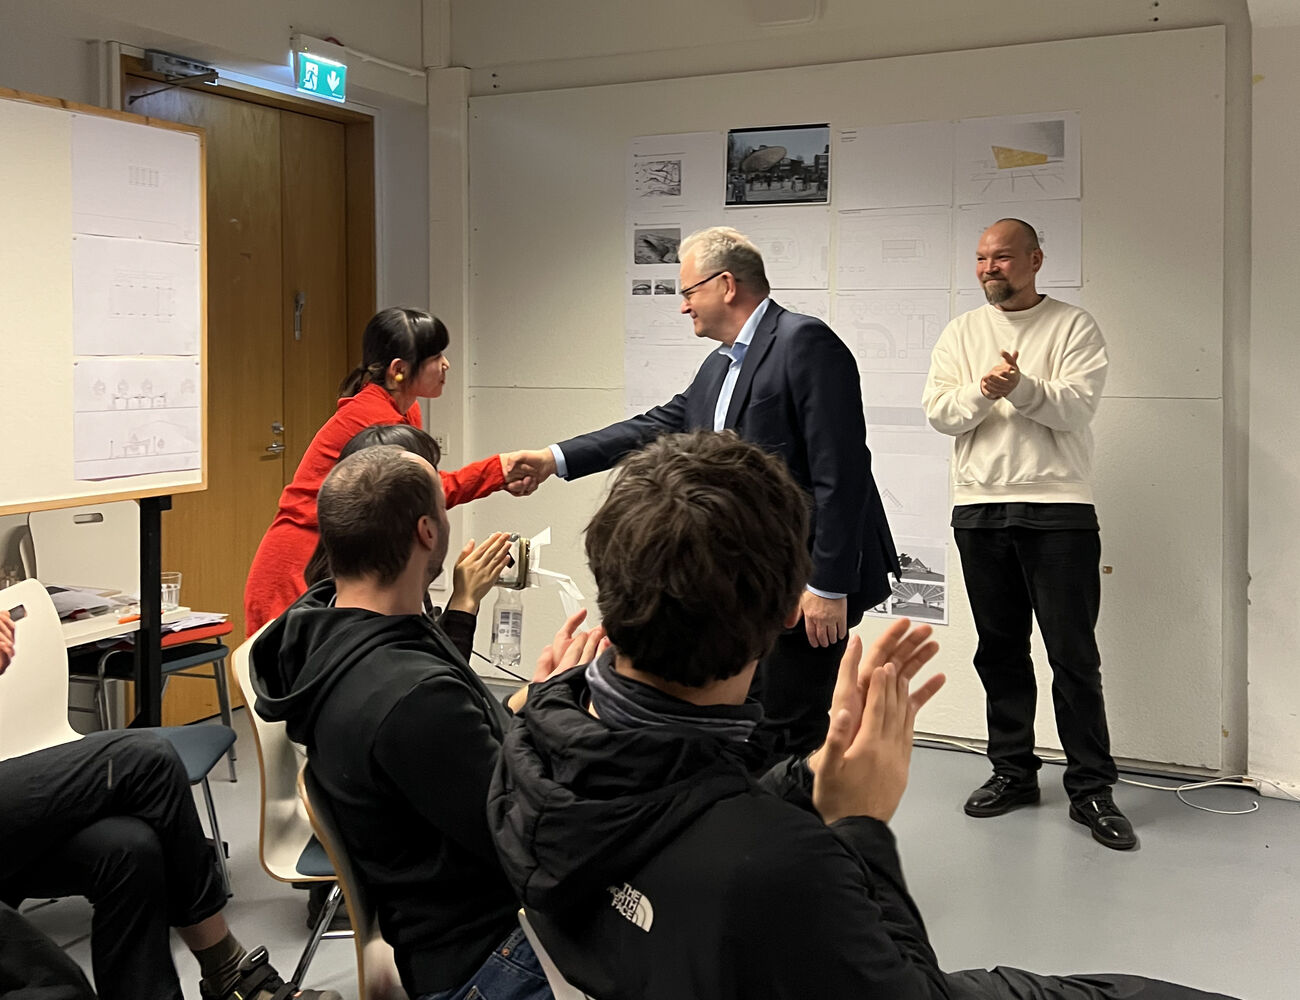
A student is given a handshake by a city representative while other students applaud
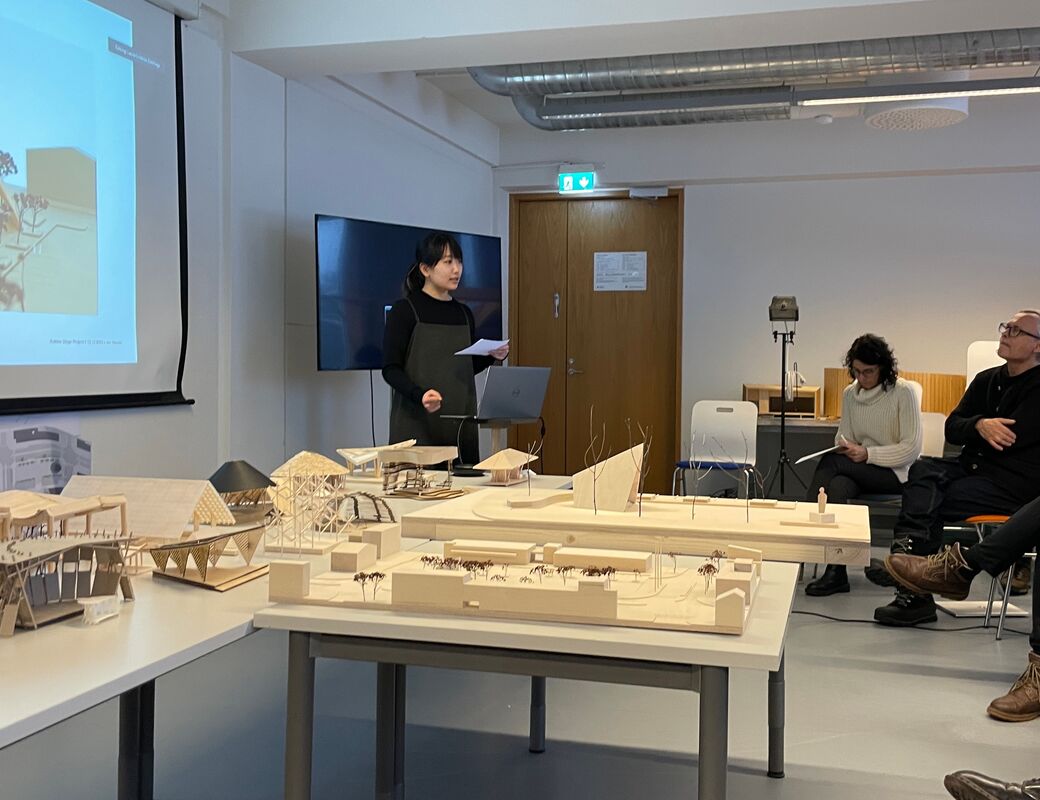
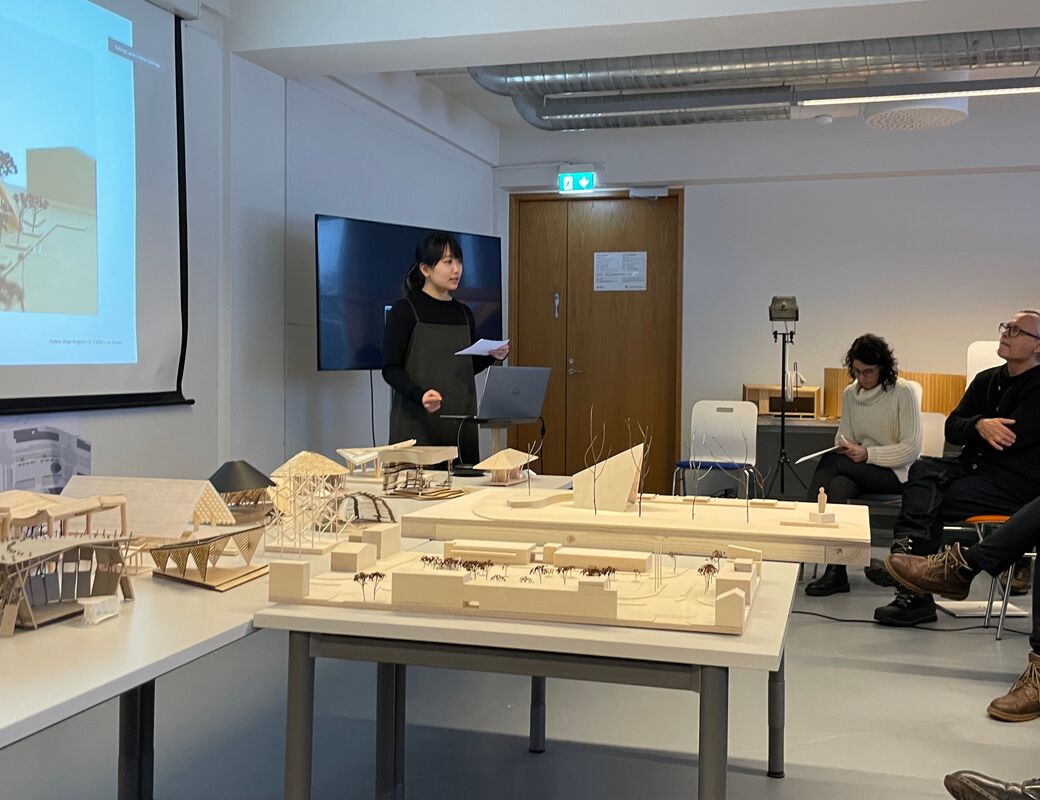
Student Juri presenting her proposal for the stage
Photo of 1 to 50 scale models of all 17 proposals for the stage

Each student presented their work to representatives of Kuhmo city council, teachers and fellow students

Student Juri presenting her proposal for the stage
Photo of 1 to 50 scale models of all 17 proposals for the stage
A student is given a handshake by a city representative while other students applaud

Models were made at 1:50 and 1:200

Photo of 1 to 50 scale models of all 17 proposals for the stage
A student is given a handshake by a city representative while other students applaud
Student Juri presenting her proposal for the stage

Student Meina Kobayashi is congratulated on her winning design, Lumilyhty.

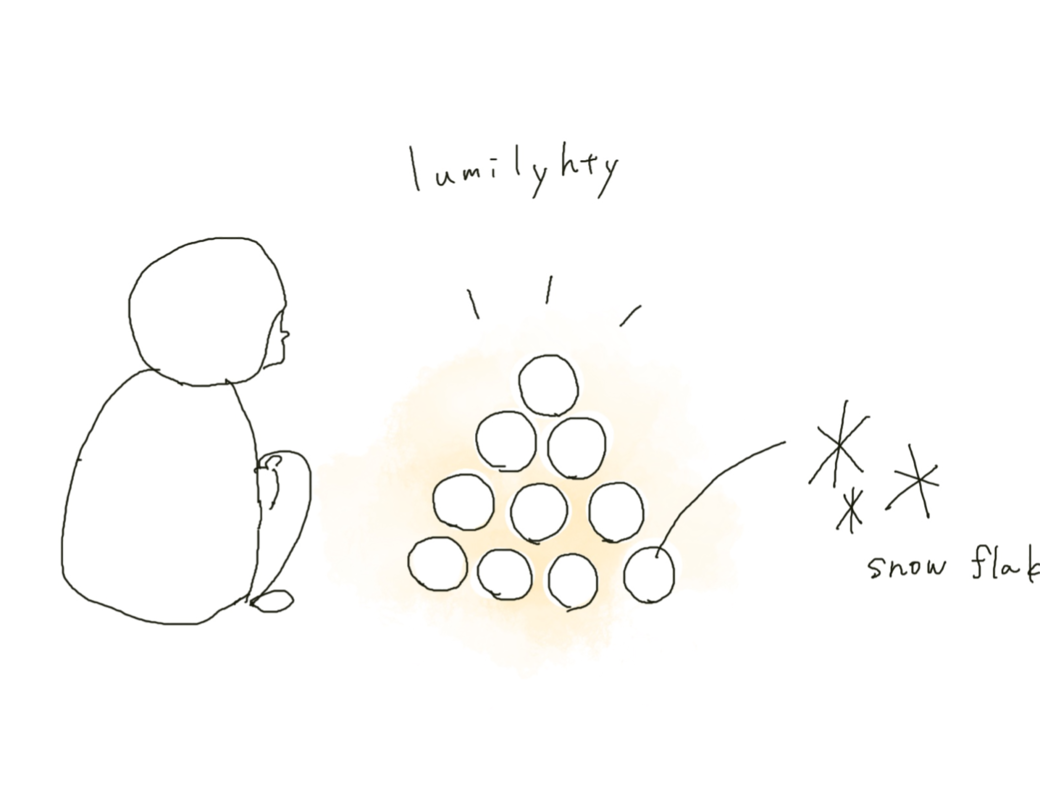
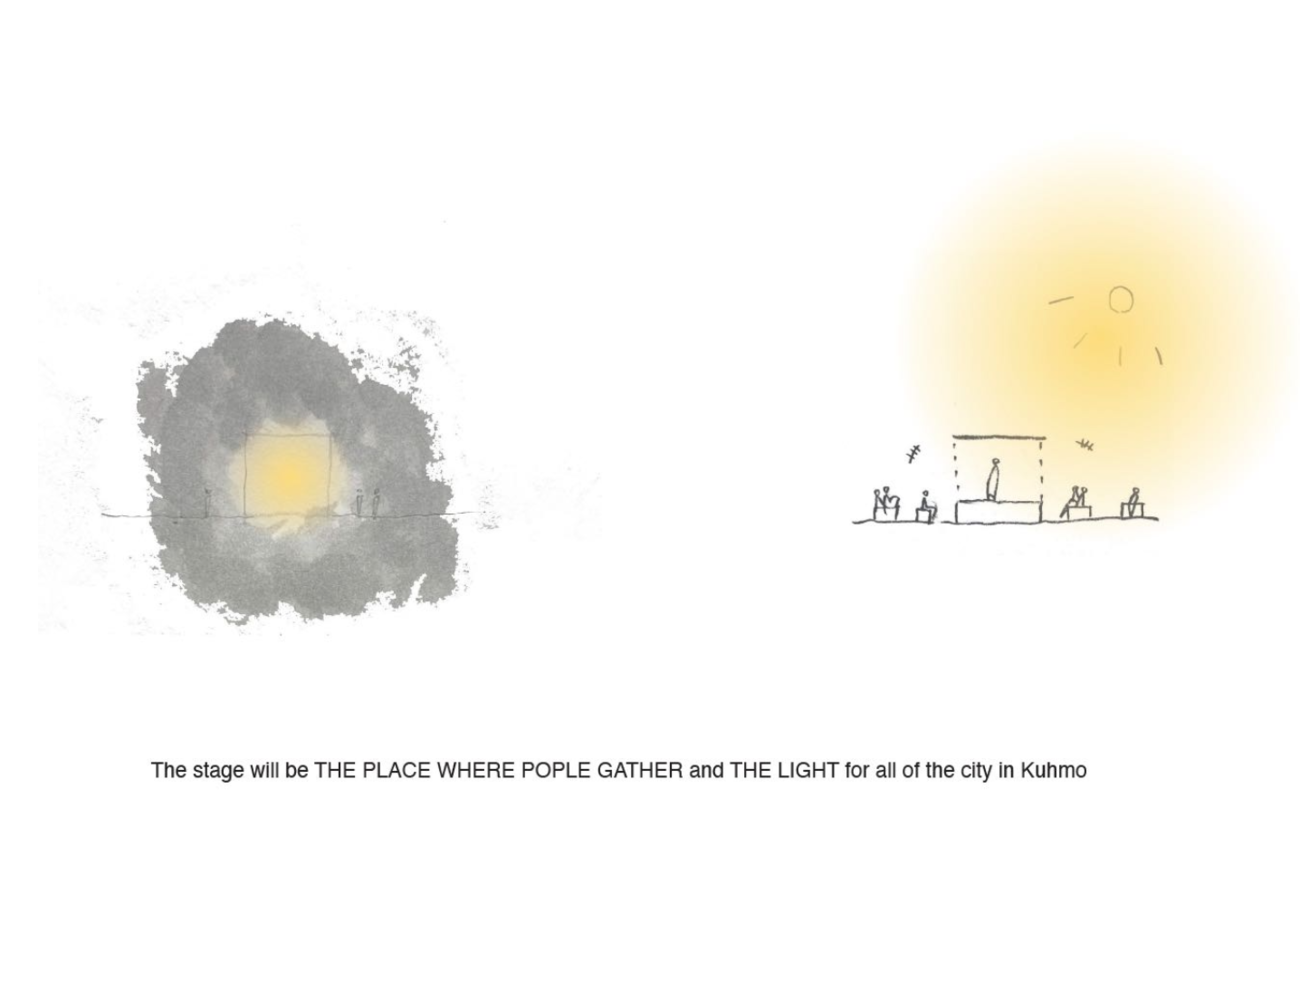
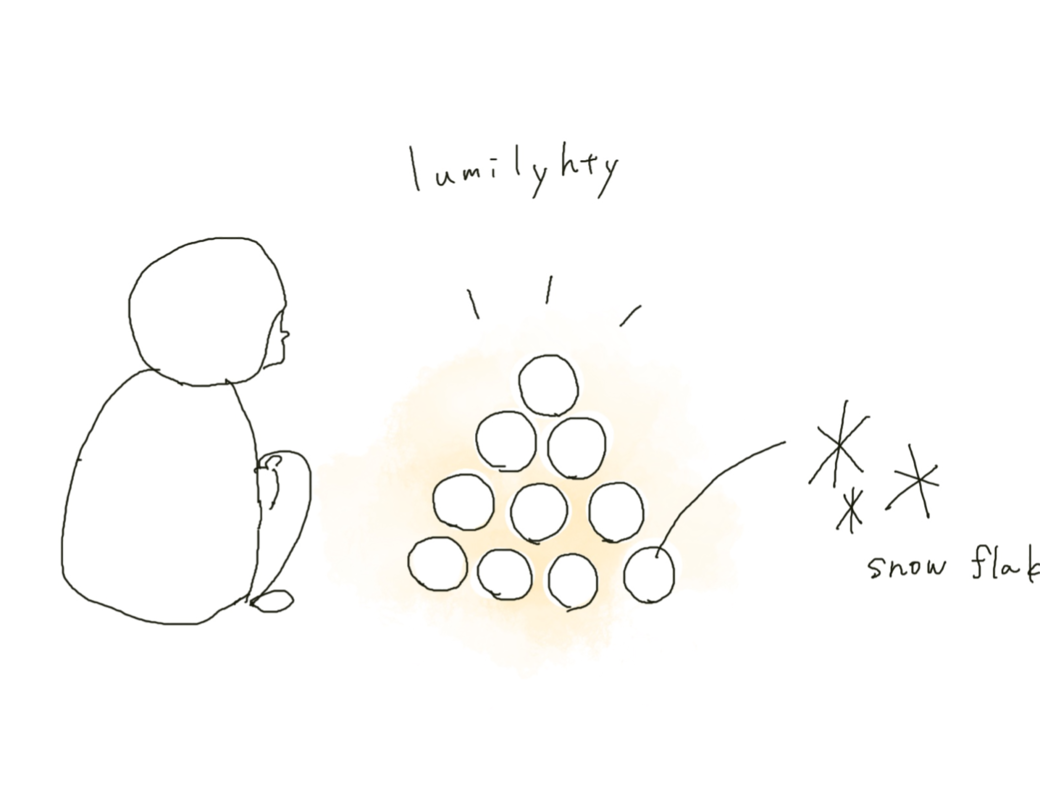
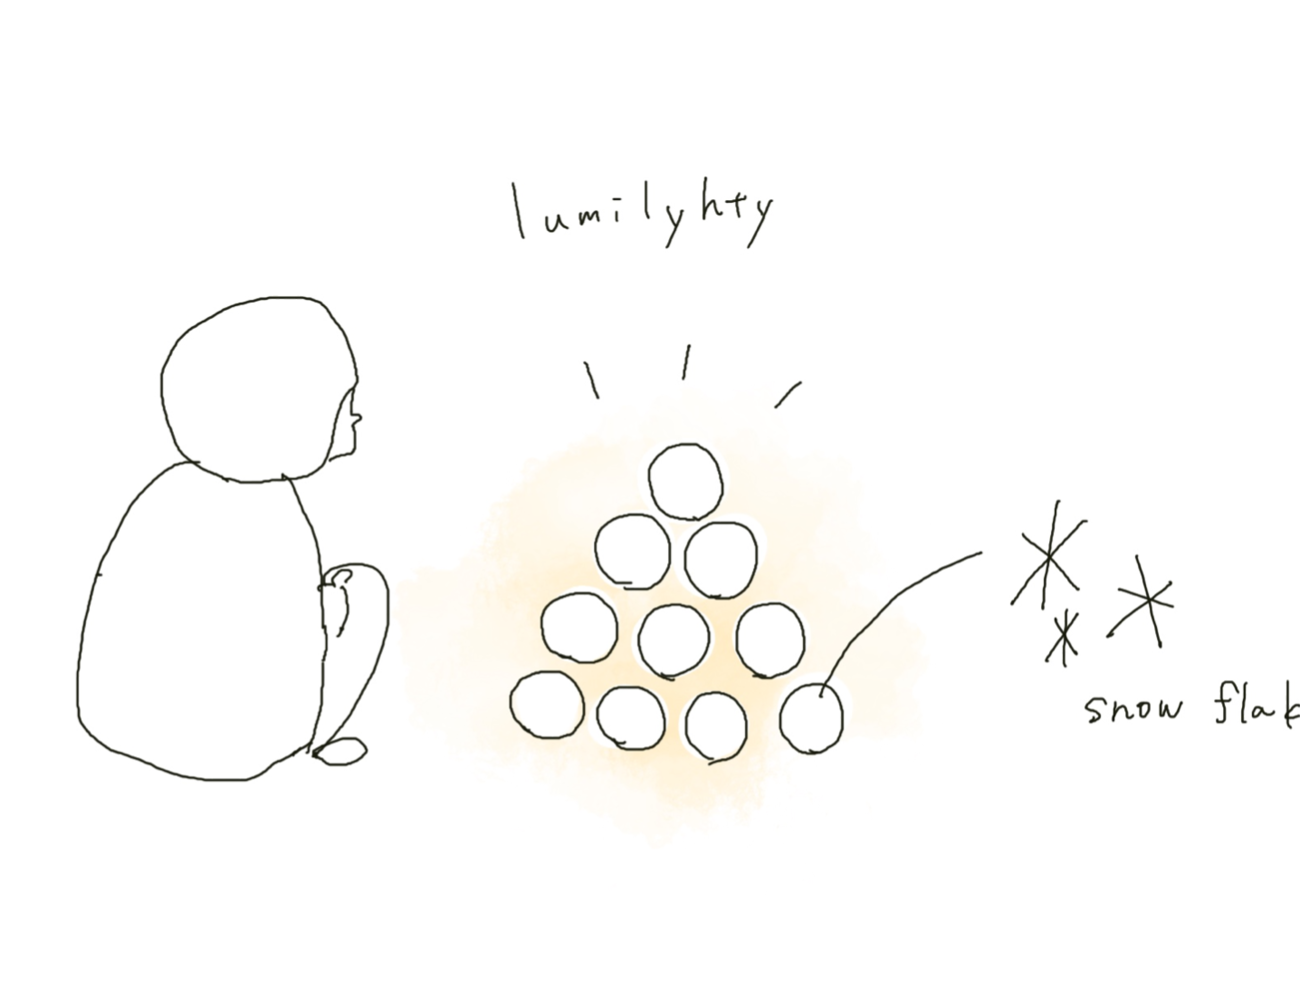
The winning proposal was Lumilyhty. This design proposal was based on a Nordic tradition of making lanterns out of snowballs. Conceptually, the stage is to function as a lantern in dark days, especially during long Finnish winters; which was expressed architecturally through a timber structure resembling hexagonal snowflake geometry.
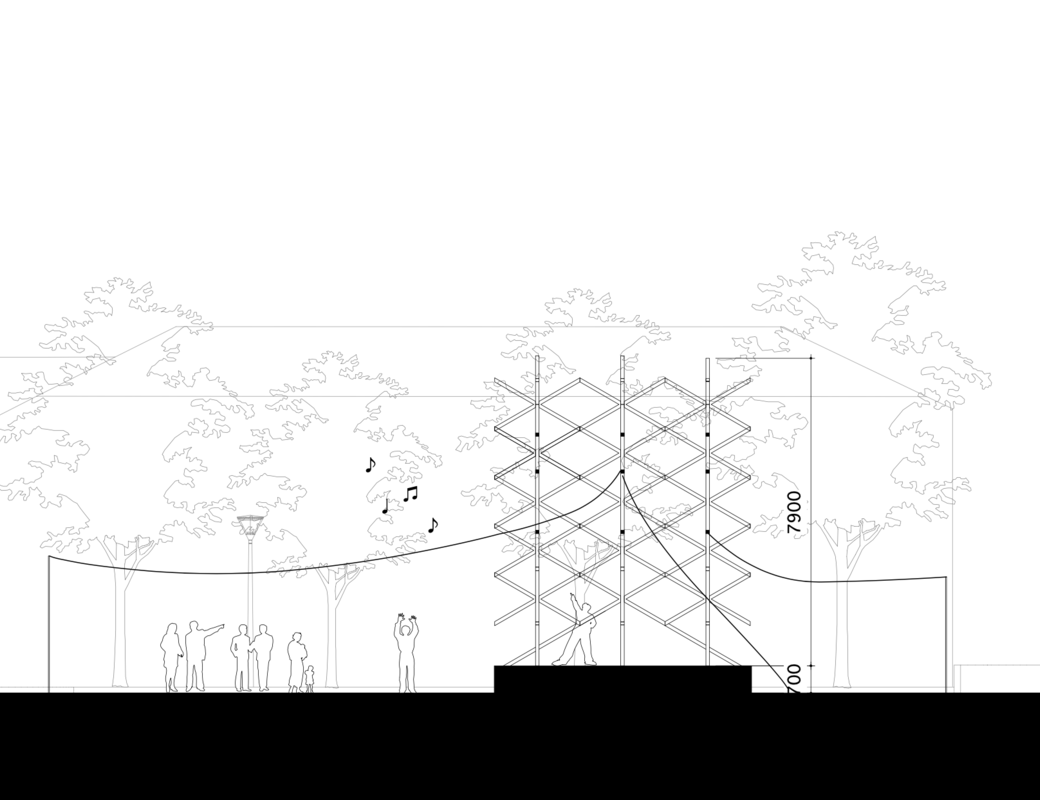
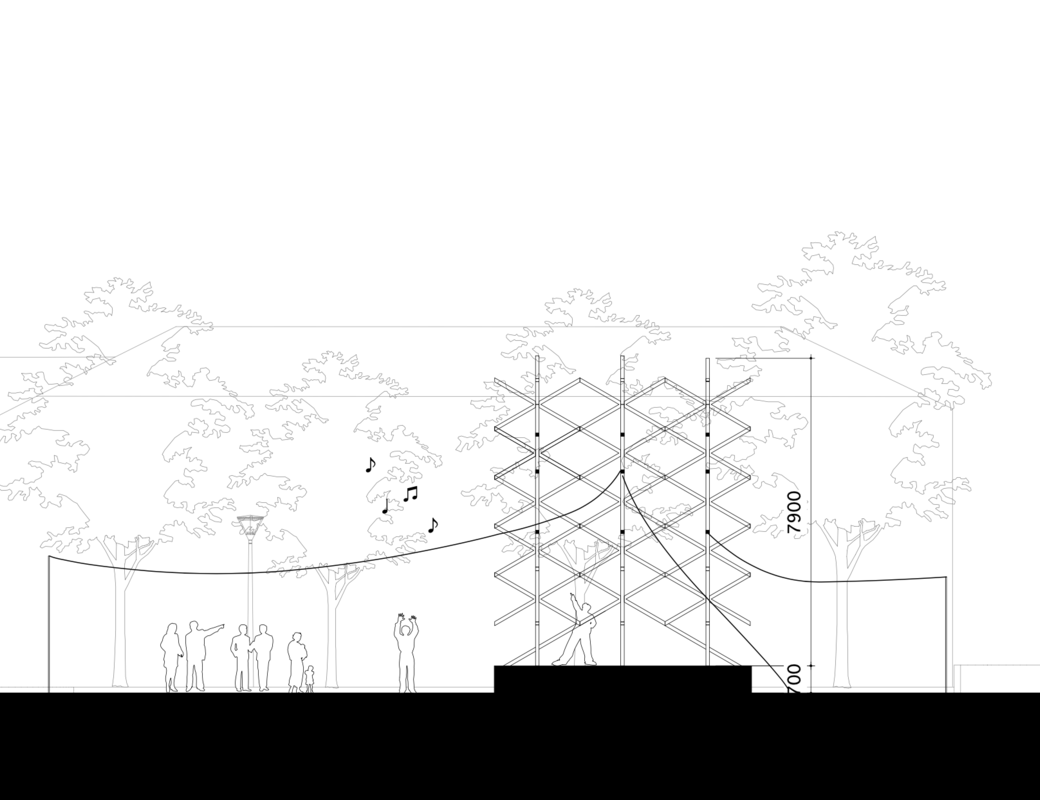
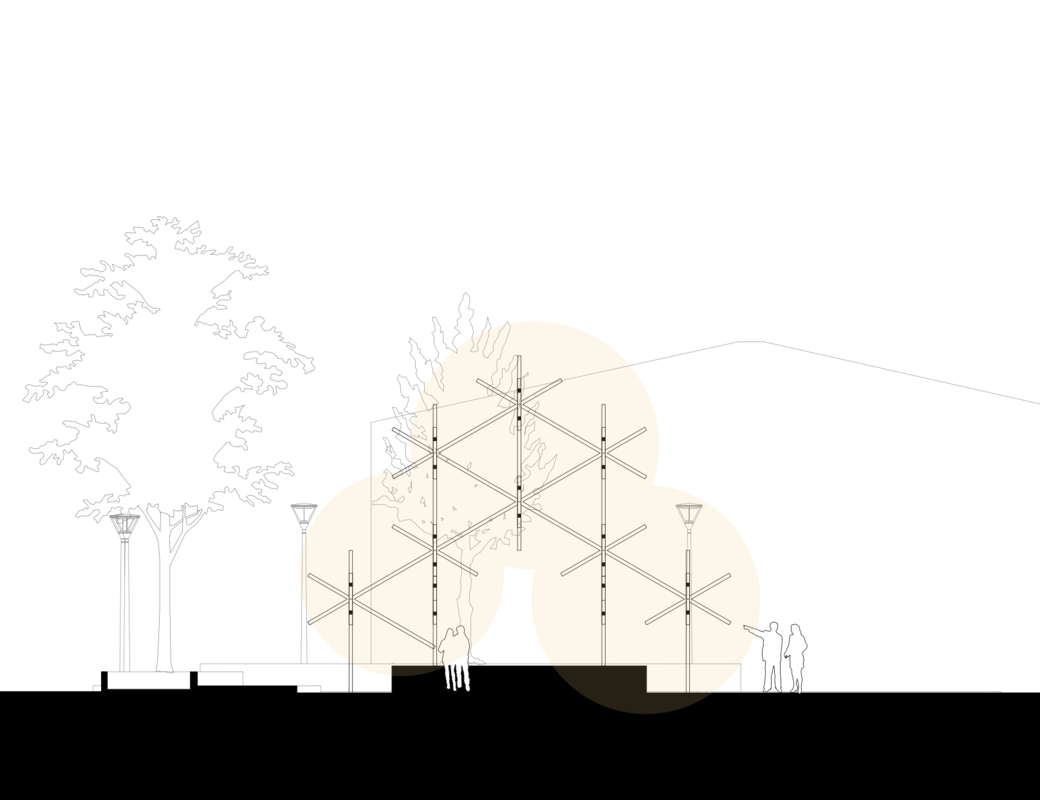
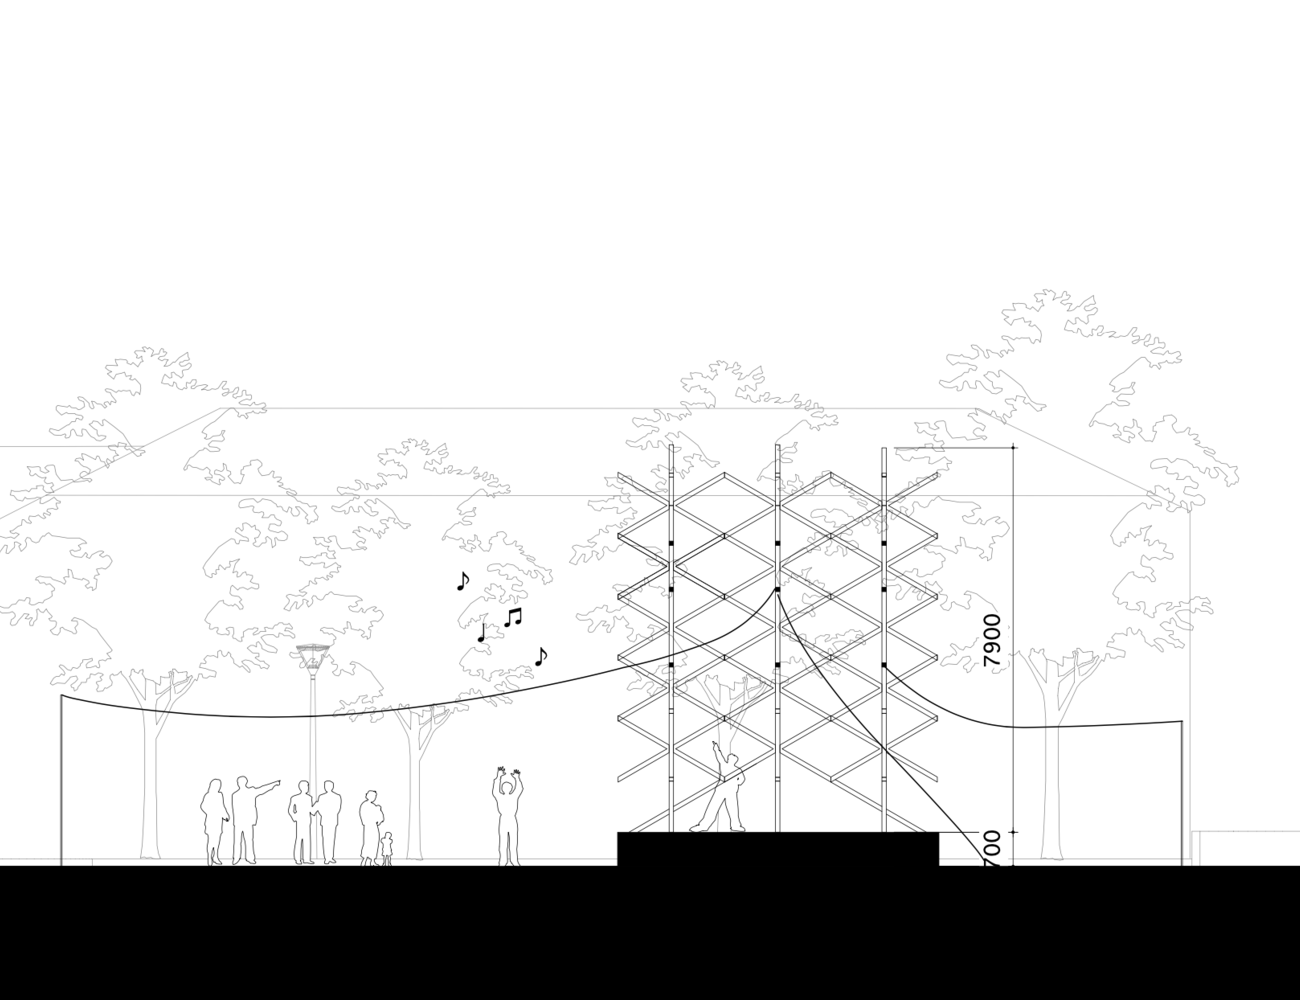
Elevation drawing of the Lumilyhty proposal, showing an open structure with fabric hanging roof.
Sketch drawing of a young person sitting in front of a pile of snowballs, called Lumilyhty in Finnish
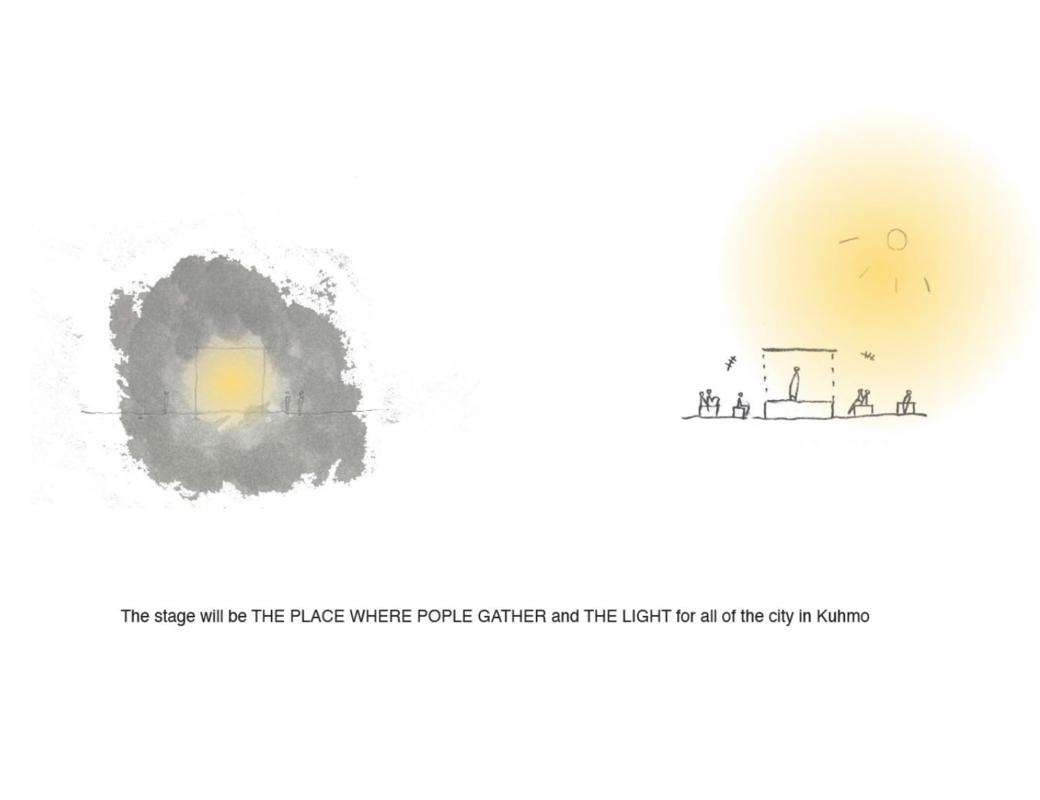
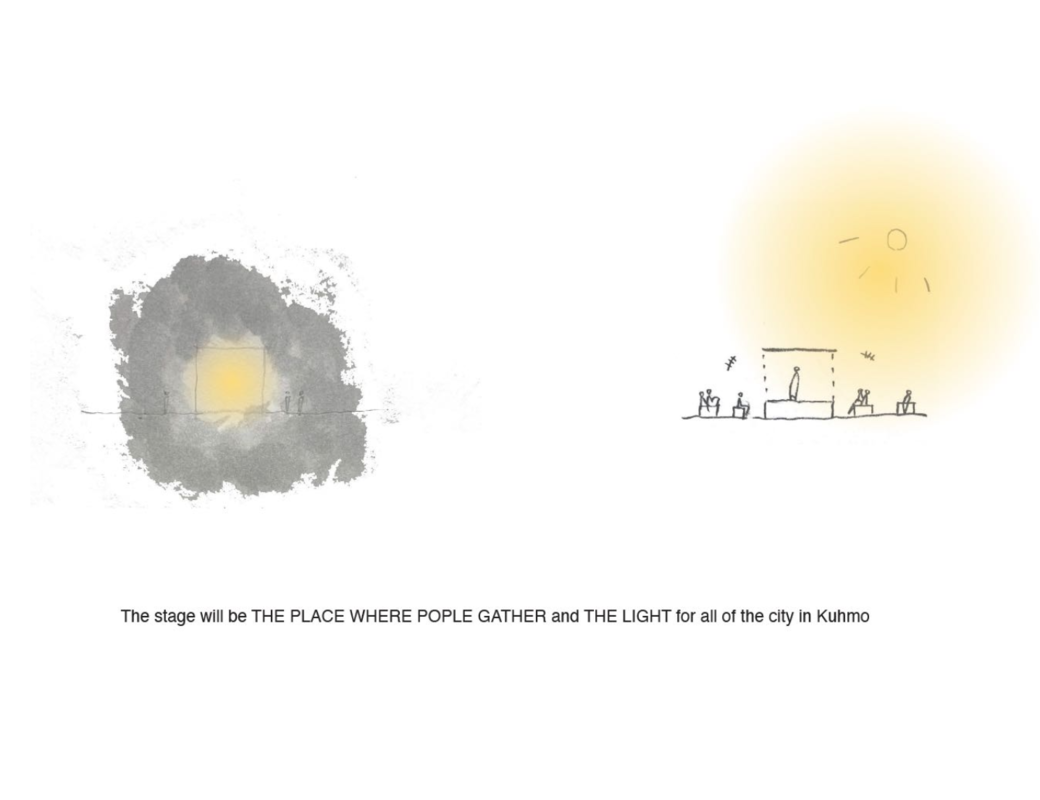
Sketch drawing showing the stage as a place where people gather, as well as a lantern in the dark

Some slides from the presentation of Lumilyhty

Sketch drawing of a young person sitting in front of a pile of snowballs, called Lumilyhty in Finnish
Sketch drawing showing the stage as a place where people gather, as well as a lantern in the dark
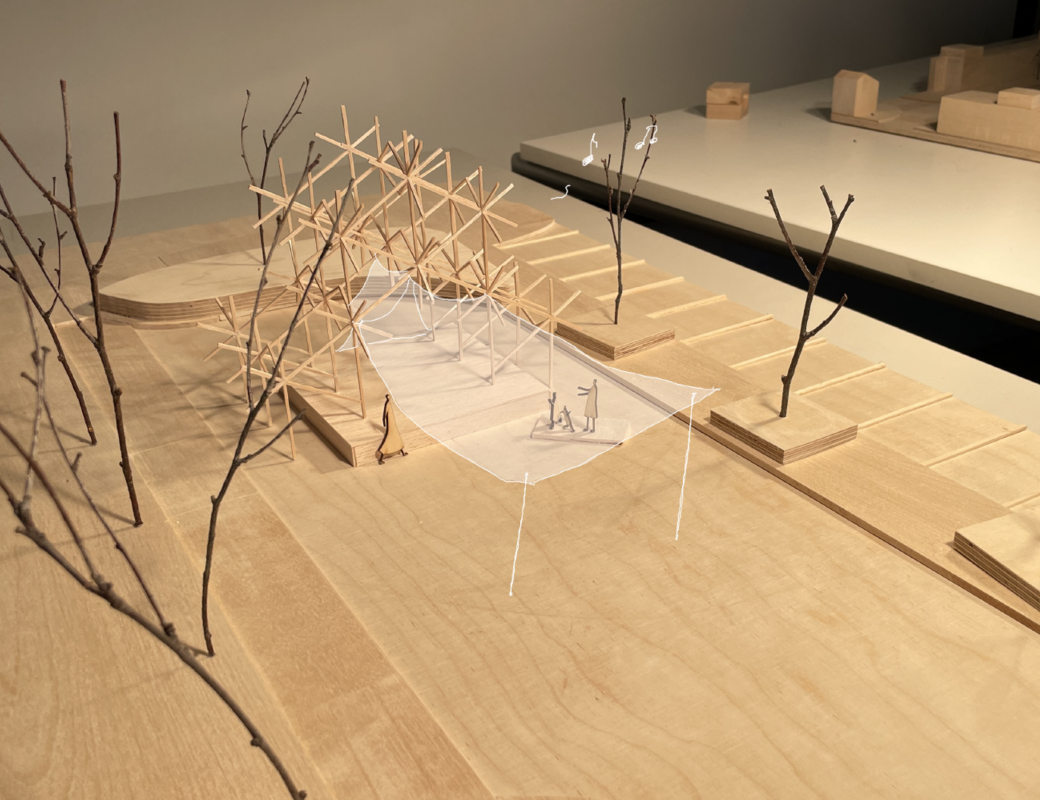
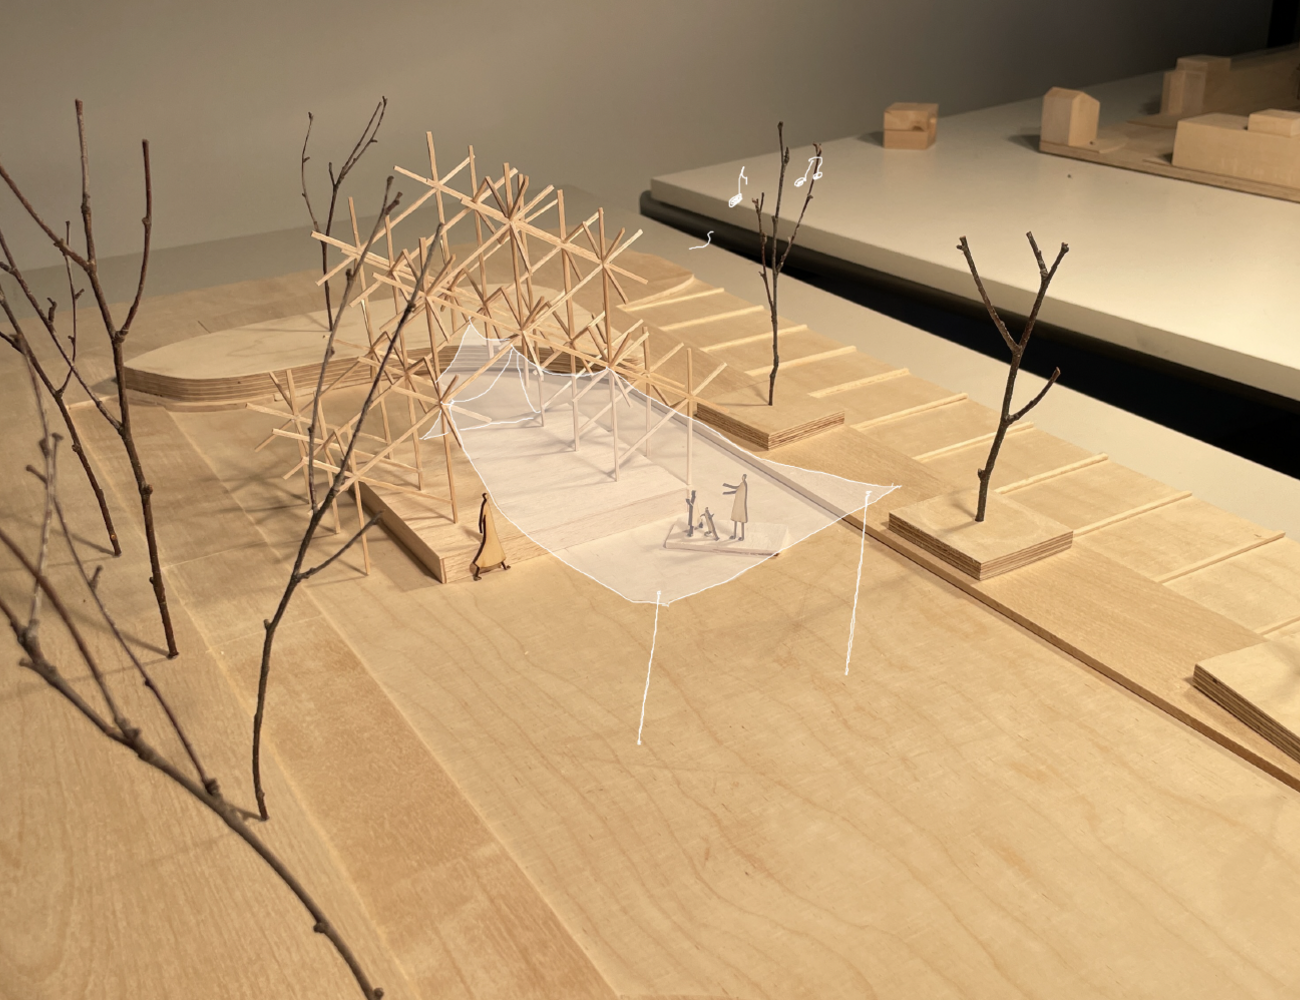
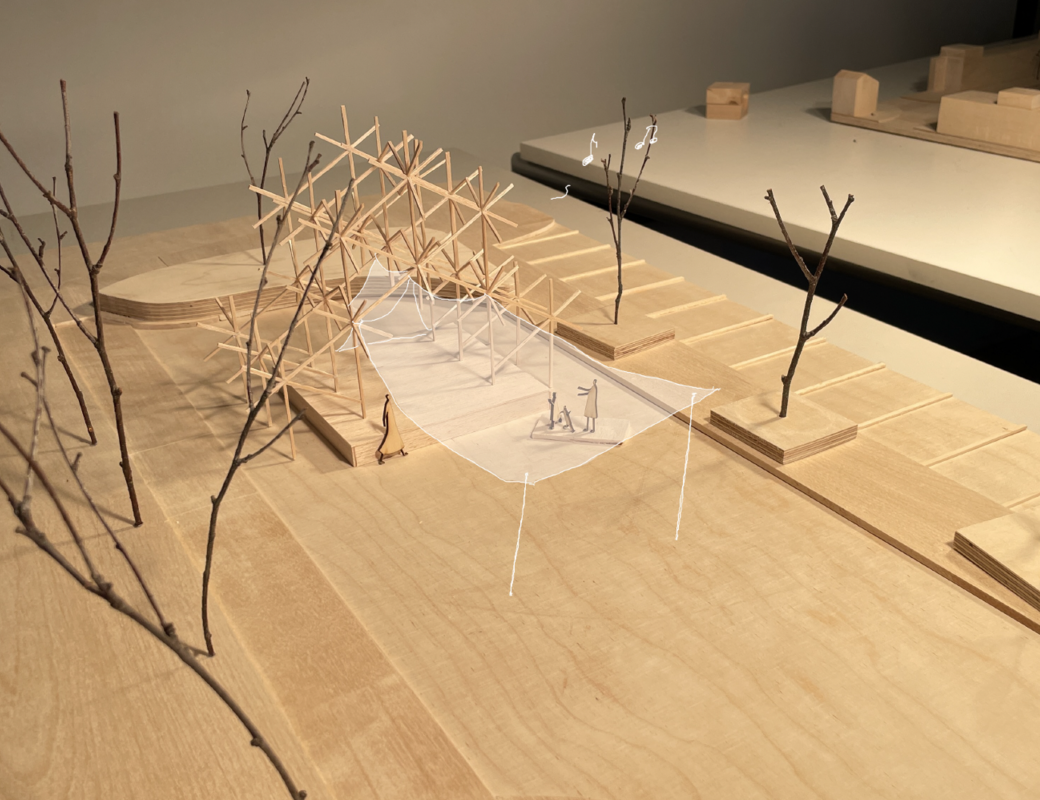
Photo of scale model of Lumilyhty with sketched over tarp roof

Some slides from the presentation of Lumilyhty

Sketch drawing showing the stage as a place where people gather, as well as a lantern in the dark
Photo of scale model of Lumilyhty with sketched over tarp roof
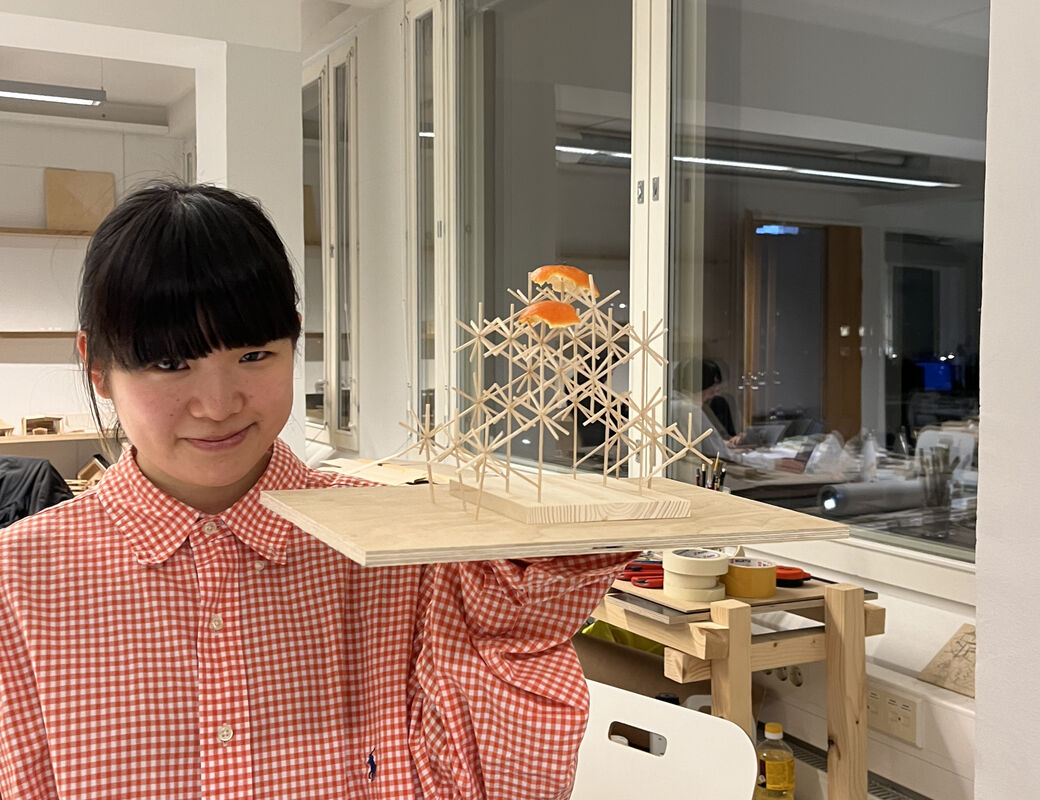
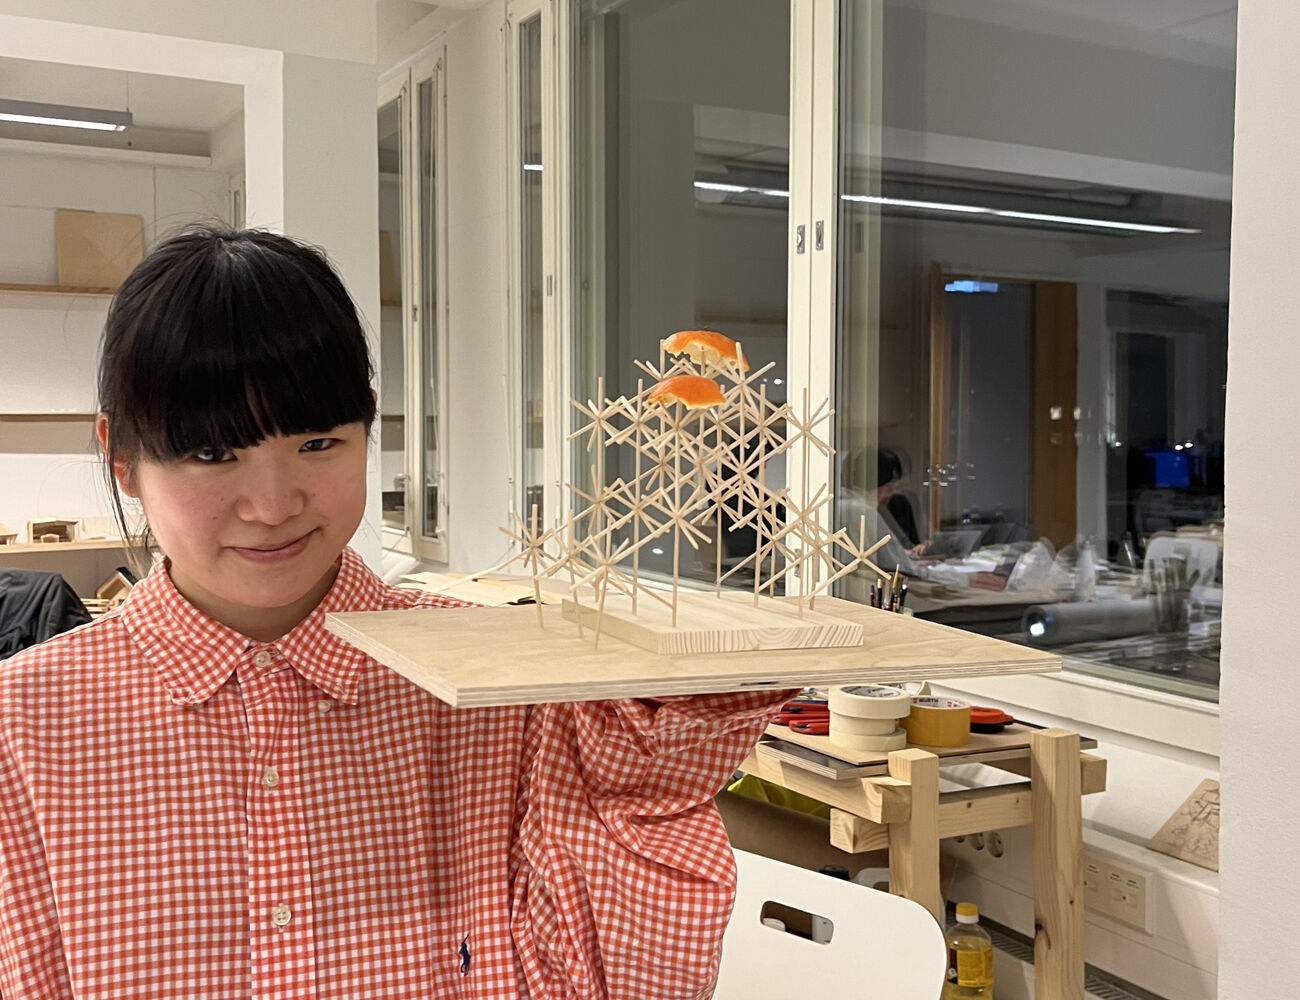
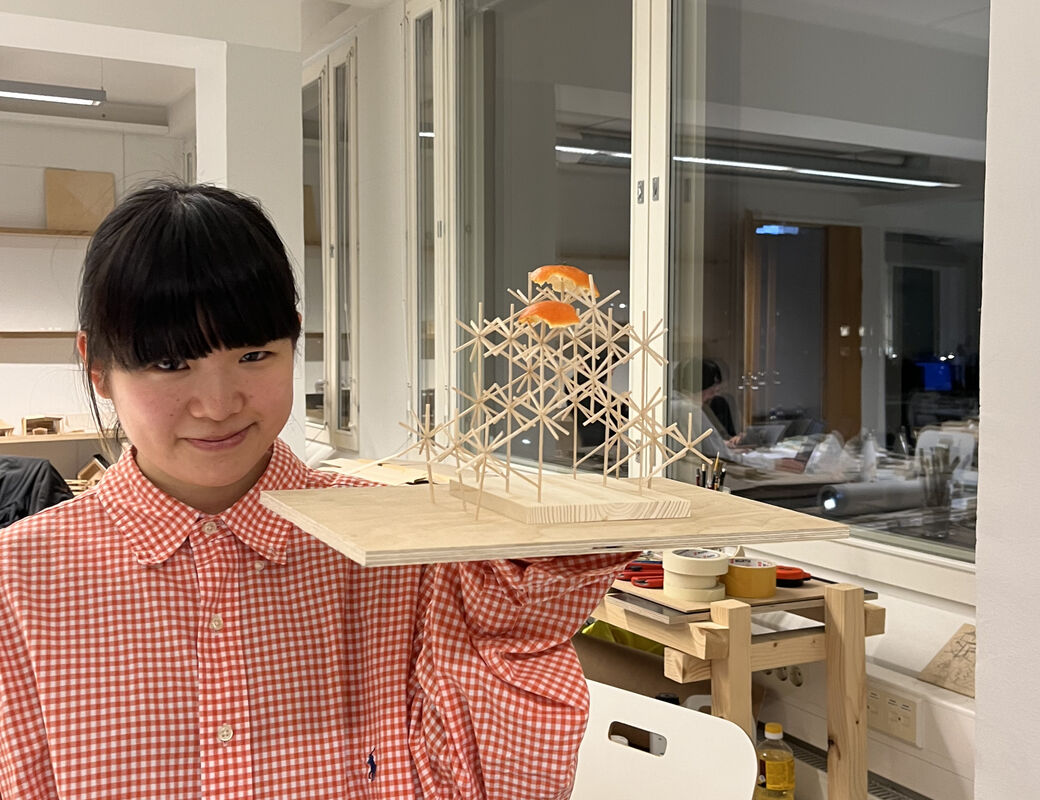
Student Meina holding up a wooden scale model of her design proposal, with two orange peels figuring as improvised roof

1:50 scale model

Photo of scale model of Lumilyhty with sketched over tarp roof
Student Meina holding up a wooden scale model of her design proposal, with two orange peels figuring as improvised roof
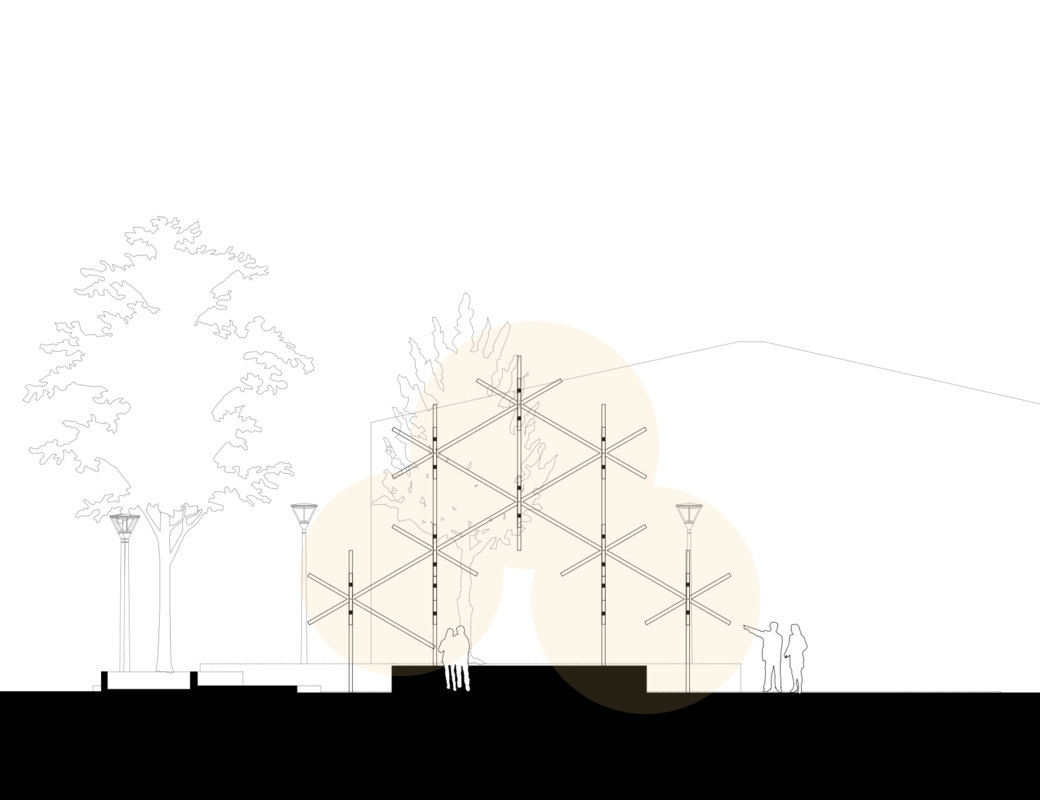
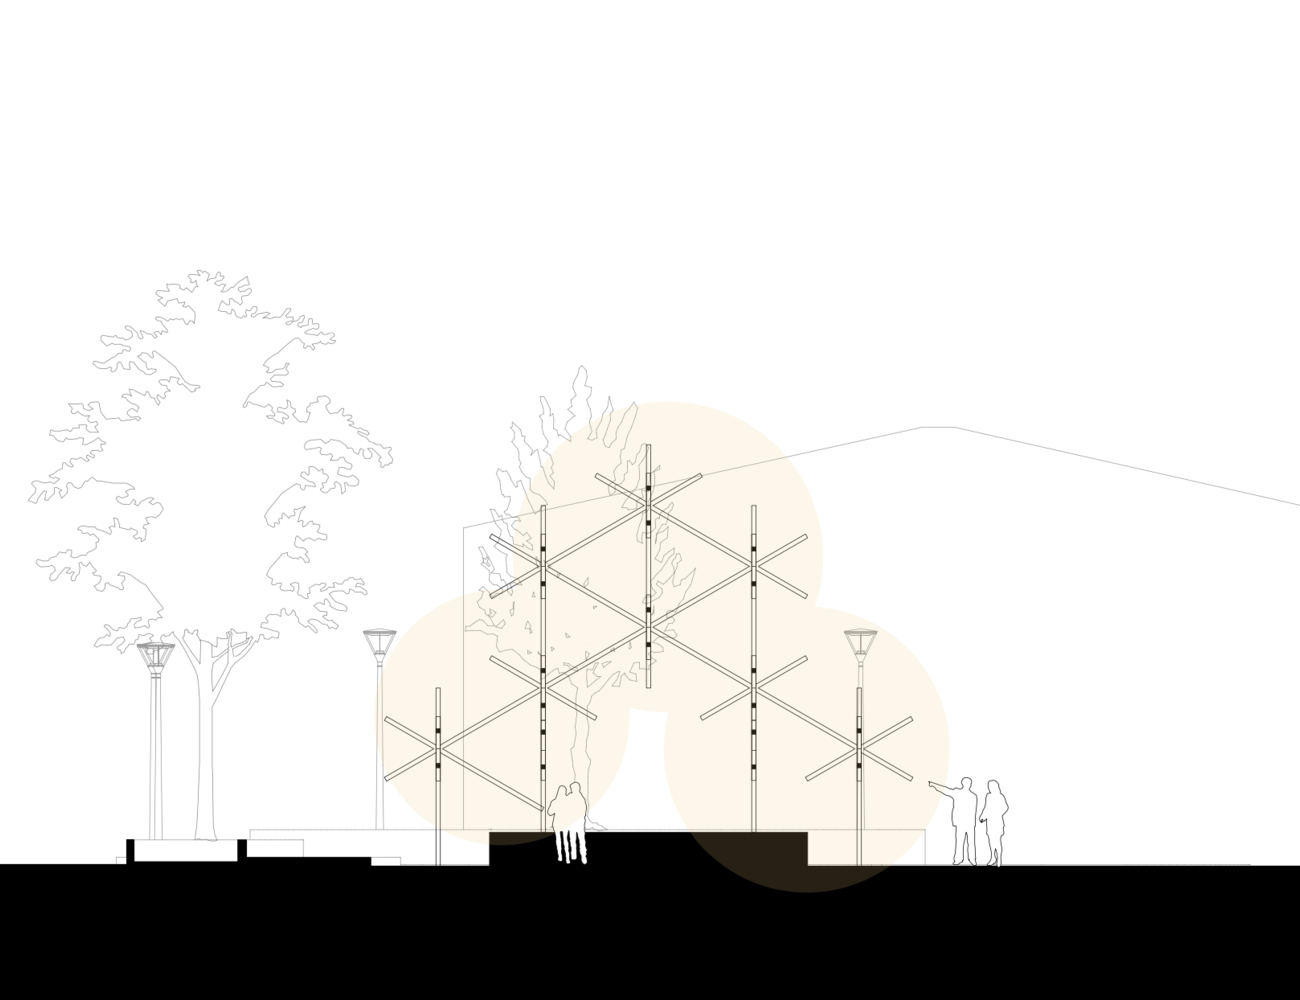
Elevation drawing of the Lumilyhty proposal, showing its crystalline design

The Lumilyhty design was initially presented with no roof structure. Here the scale model is shown with some sketch ideas for roof geometry...

Student Meina holding up a wooden scale model of her design proposal, with two orange peels figuring as improvised roof
Elevation drawing of the Lumilyhty proposal, showing its crystalline design
Elevation drawing of the Lumilyhty proposal, showing an open structure with fabric hanging roof.

Front elevation

Elevation drawing of the Lumilyhty proposal, showing its crystalline design
Elevation drawing of the Lumilyhty proposal, showing an open structure with fabric hanging roof.
Sketch drawing of a young person sitting in front of a pile of snowballs, called Lumilyhty in Finnish

Side elevation

Lumilyhty will be developed into its final shape over the next few months. As the design has many aspects that need to be addressed, it is likely its appearance will change quite drastically. This will also allow the entire student group to contribute to the design.

  • Updated:
  • Published:
Share
URL copied!

Read more news

Four people celebrating a Deployable grant award, with large white text and Aalto Founder School logos.
Awards and Recognition, Press releases, Studies, University Published:

Prototyping and Validation Grant: Deployable

Four Aalto master's students built a physical AI startup on a borrowed GPU, beat PhD teams at a hackathon, and received Aalto's prototyping and validation grant.
Aalto logo
Studies Published:

Open university courses for Autumn 2026 have been published!

The open university courses for autumn semester have been added to our course selection.
Person with blond hair and black glasses beside a yellow panel showing a quote about entrepreneurship by Emma Seisto.
Studies Published:
Three students chatting at a bus stop, sitting by a route map with backpacks on a sunny day
Studies Published:

Aalto University admitted 2126 new students to BSc programmes taught in Finnish or in Swedish

New students were also selected through the open university pathway and transfer application